Frontage 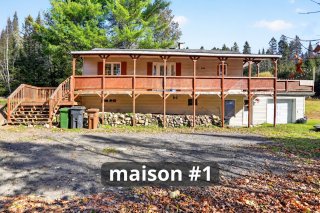 Frontage
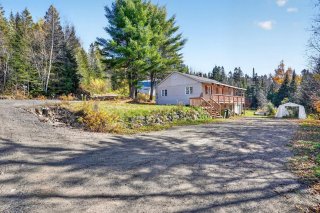 Frontage
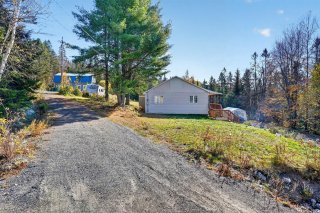 Living room
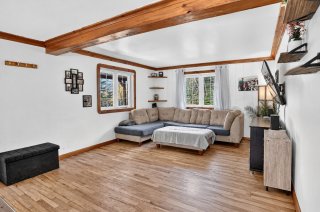 Corridor
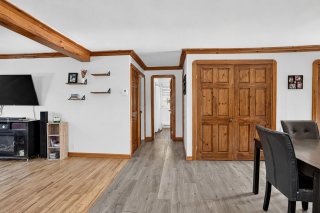 Overall View
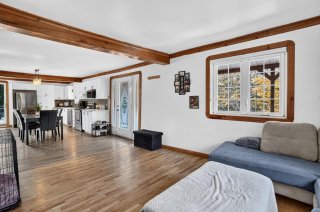 Dining room
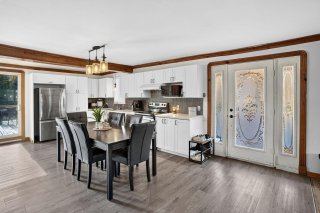 Dining room
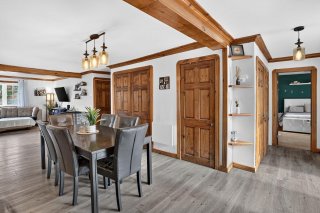 Kitchen
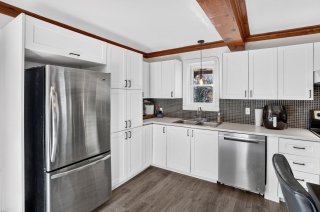 Corridor
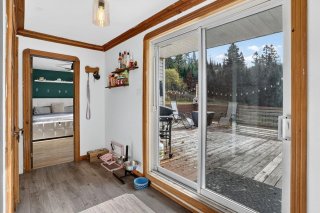 Primary bedroom
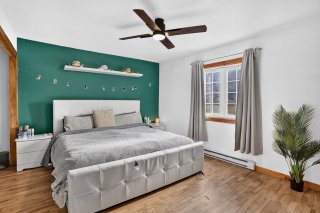 Bedroom
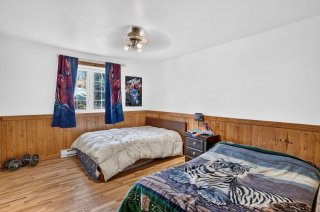 Bedroom
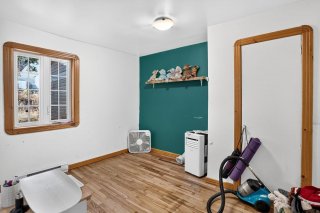 Bathroom
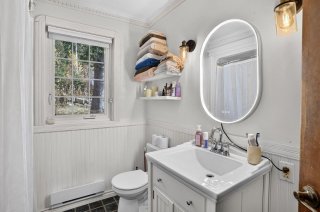 Bathroom
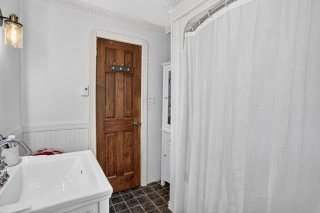 Basement
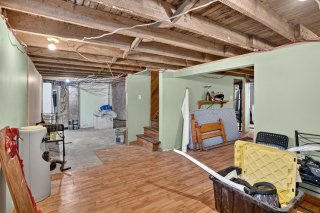 Family room
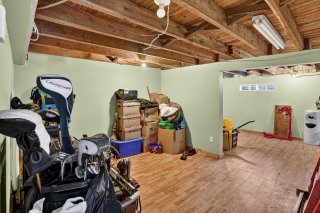 Family room
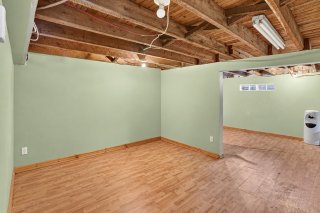 Workshop
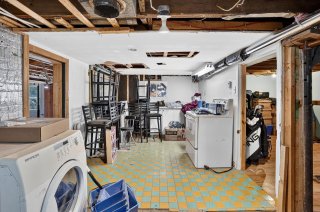 Workshop
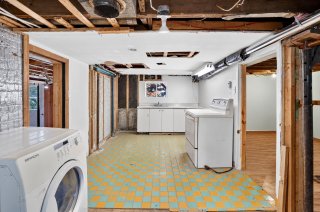 Workshop
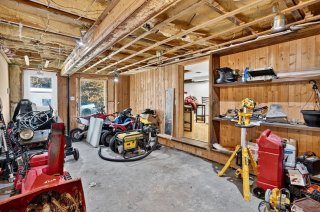 Workshop
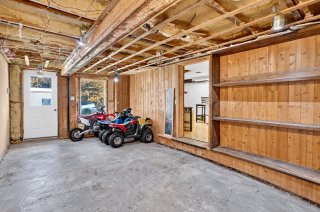 Workshop
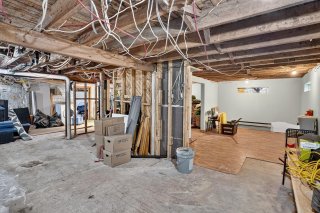 Workshop
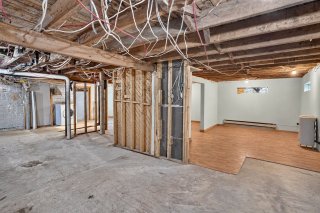 Garage
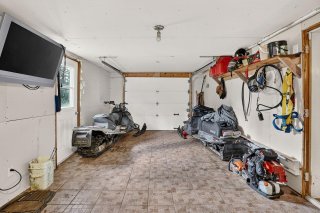 Garage
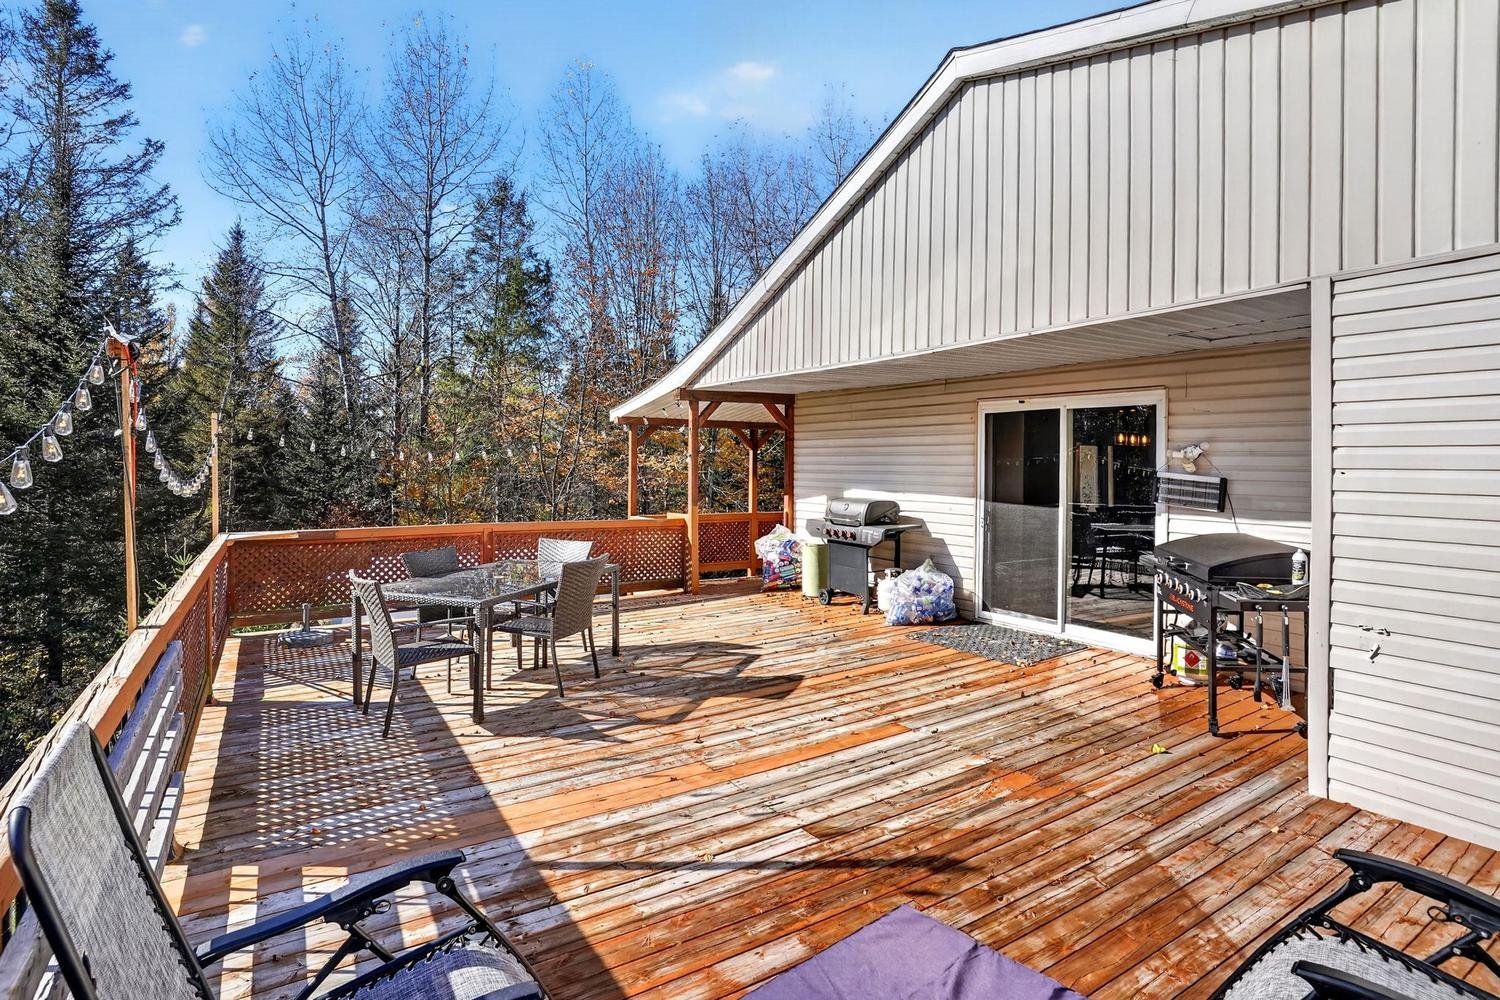
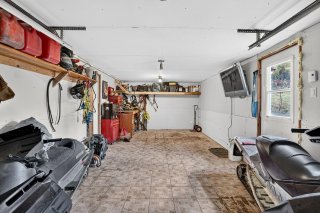 Balcony
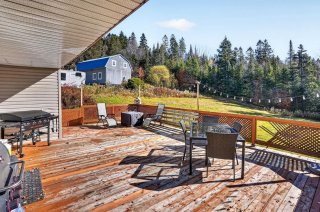 Balcony
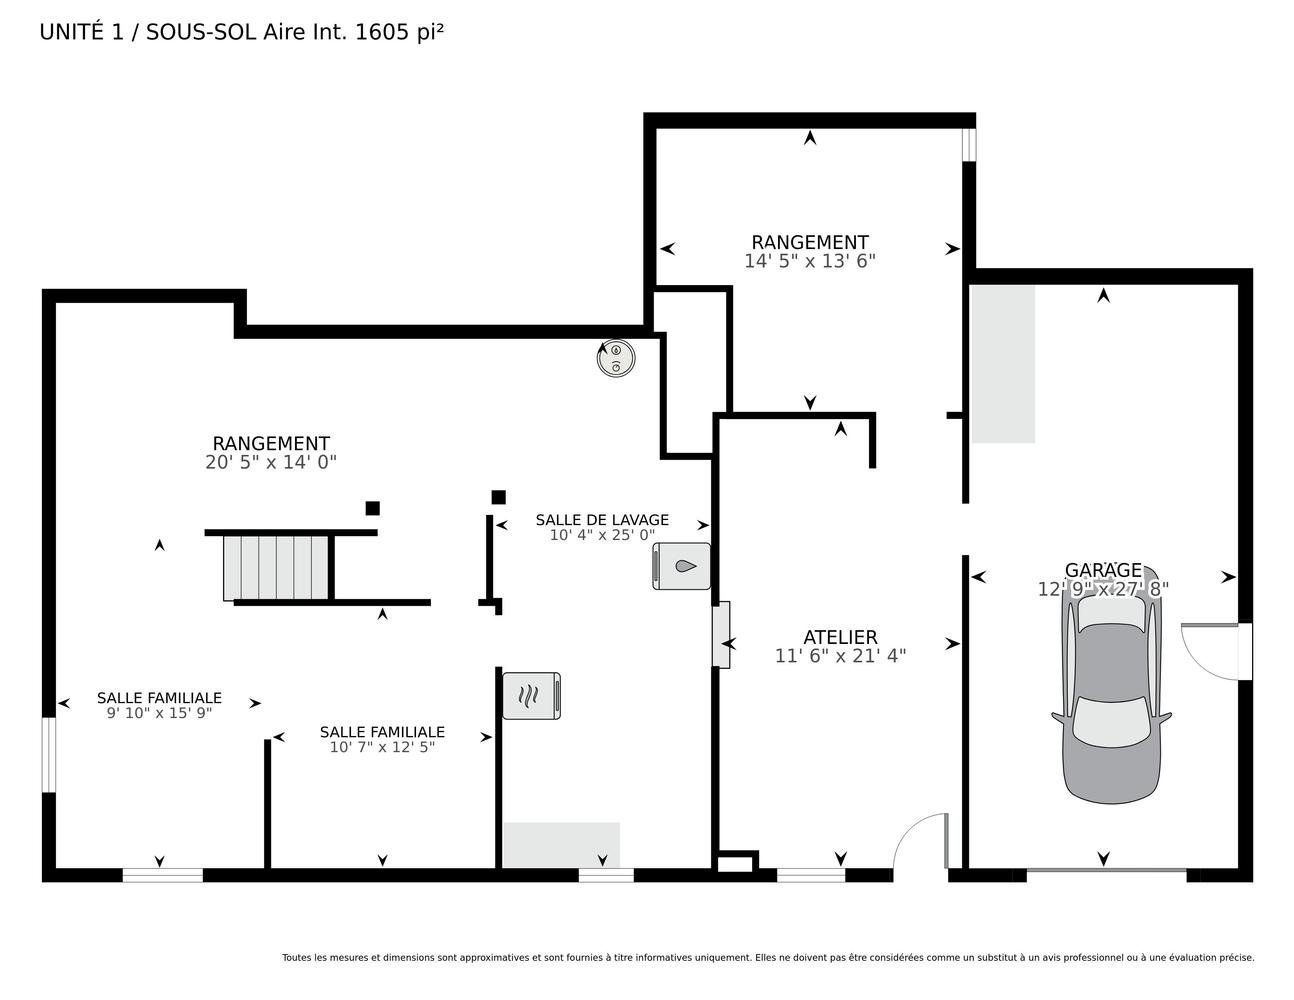
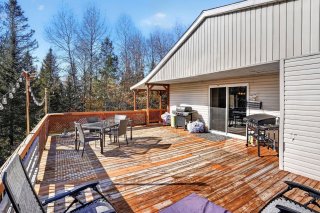 Drawing (sketch)
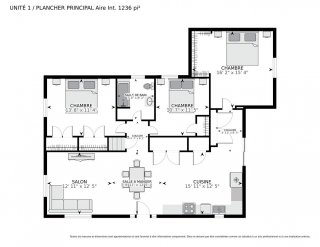 Drawing (sketch)
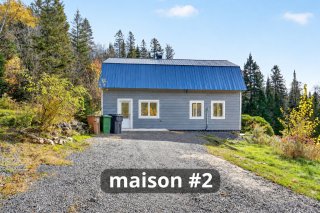
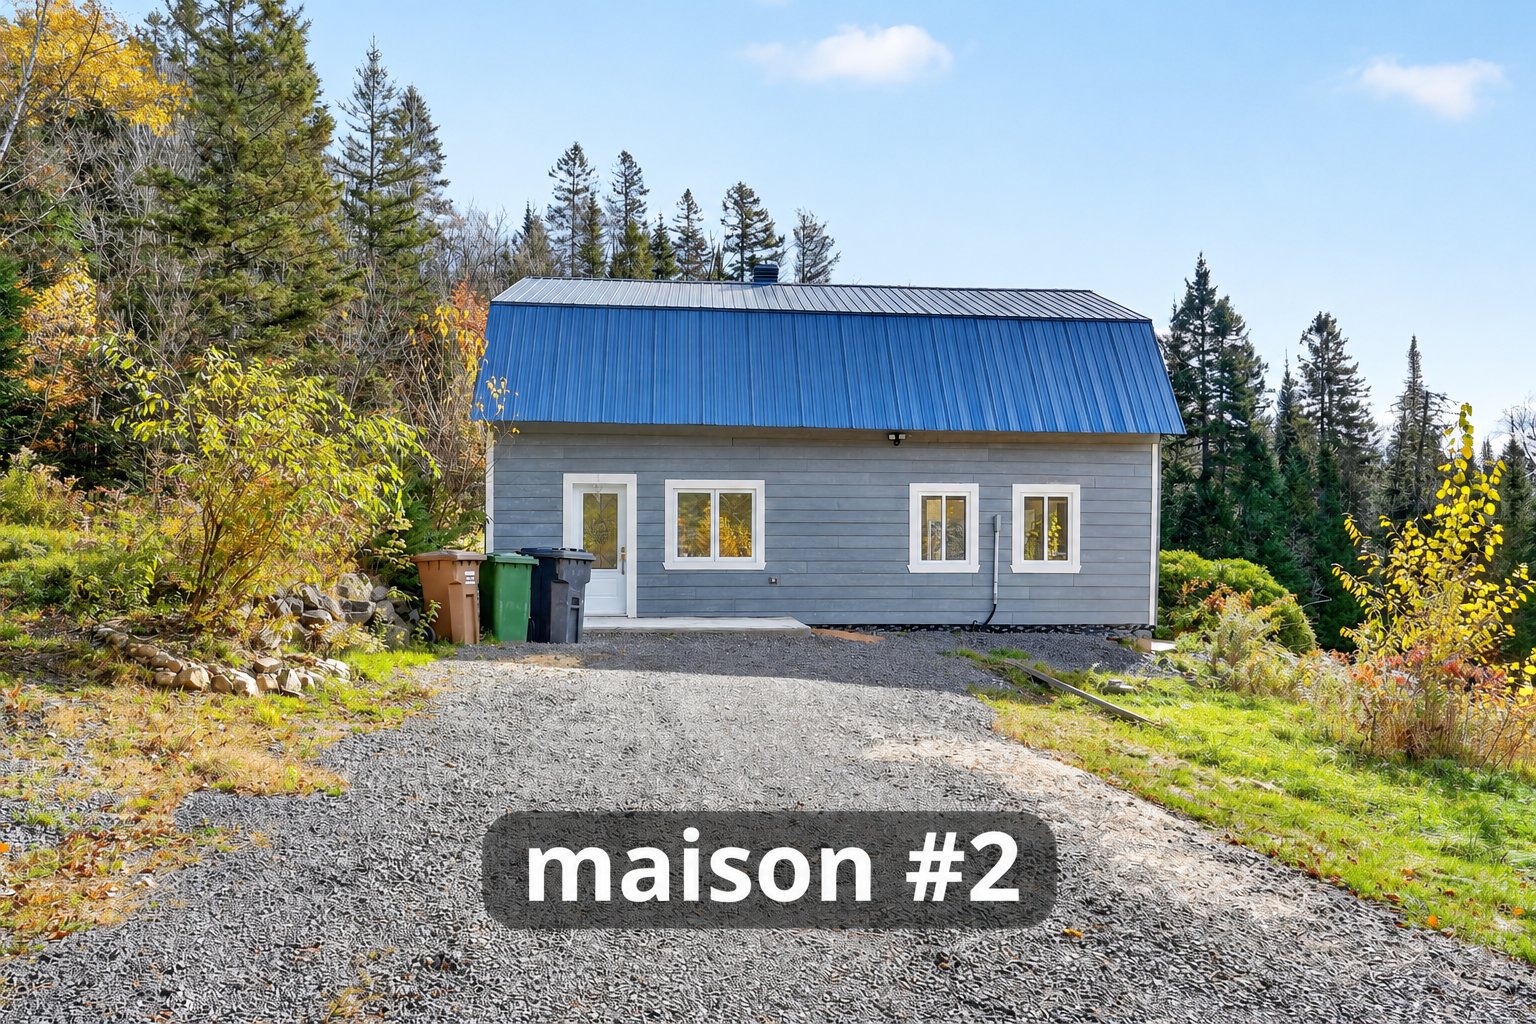
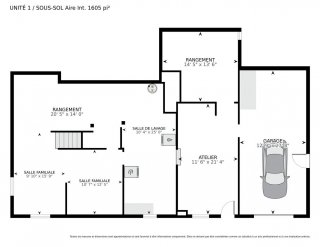 Frontage
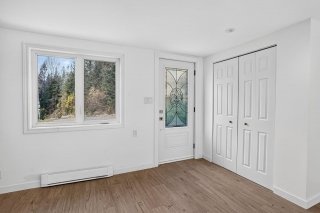
 Hallway
 Family room
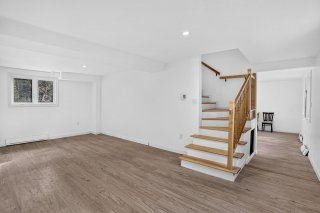 Dining room
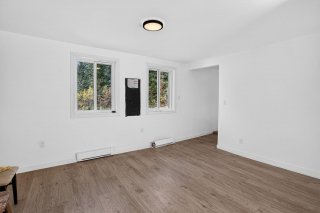 Kitchen
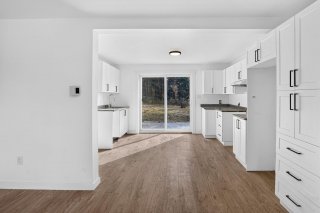 Kitchen
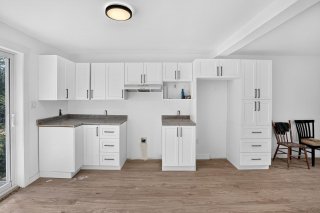 Kitchen
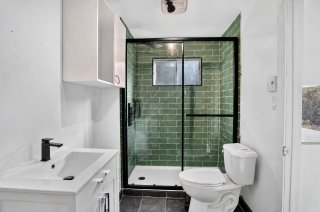
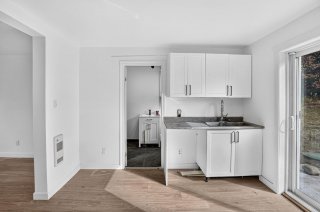 Bathroom
 Primary bedroom
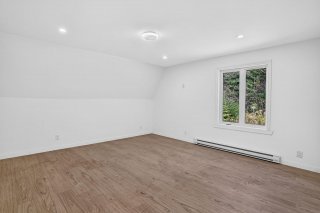 Primary bedroom
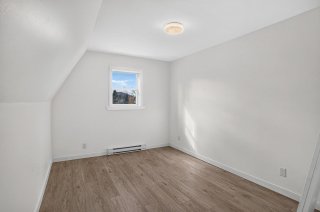
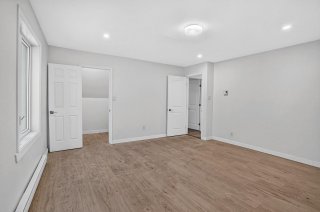 Bedroom
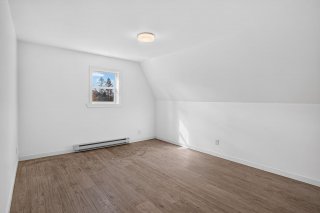 Bedroom
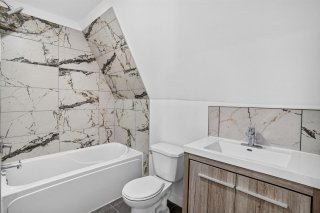
 Bathroom
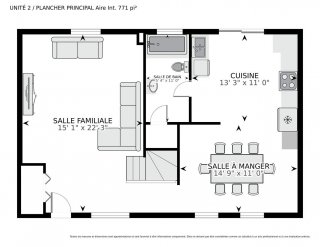
 Drawing (sketch)
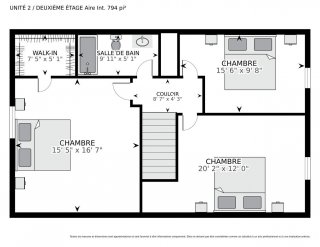 Drawing (sketch)
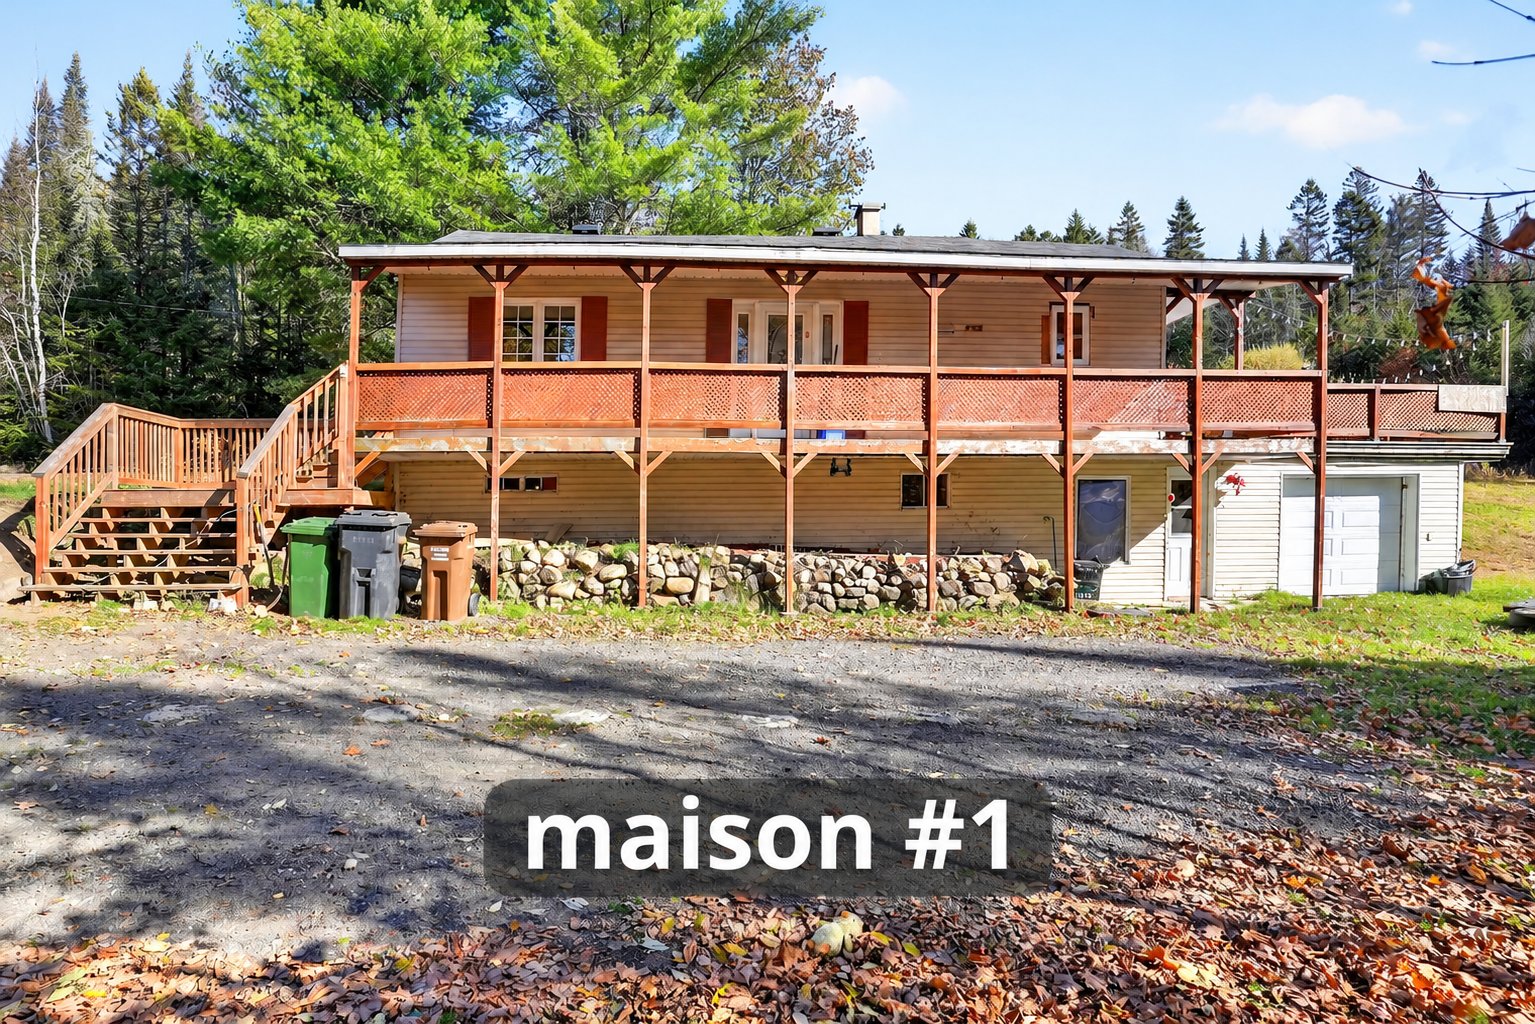 Frontage
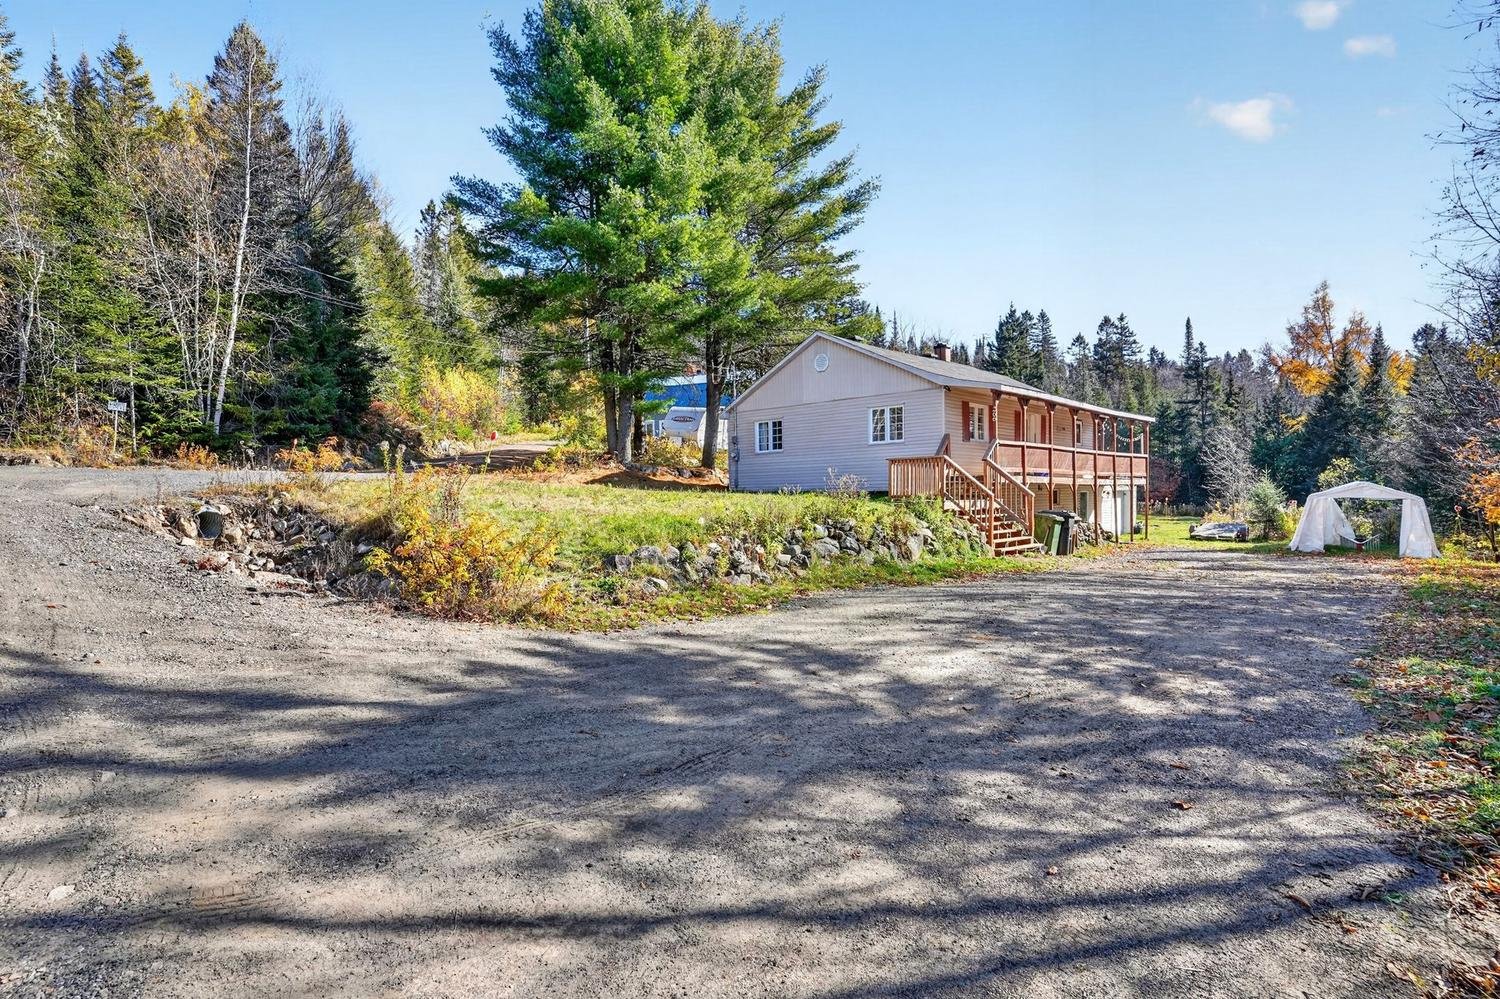 Frontage
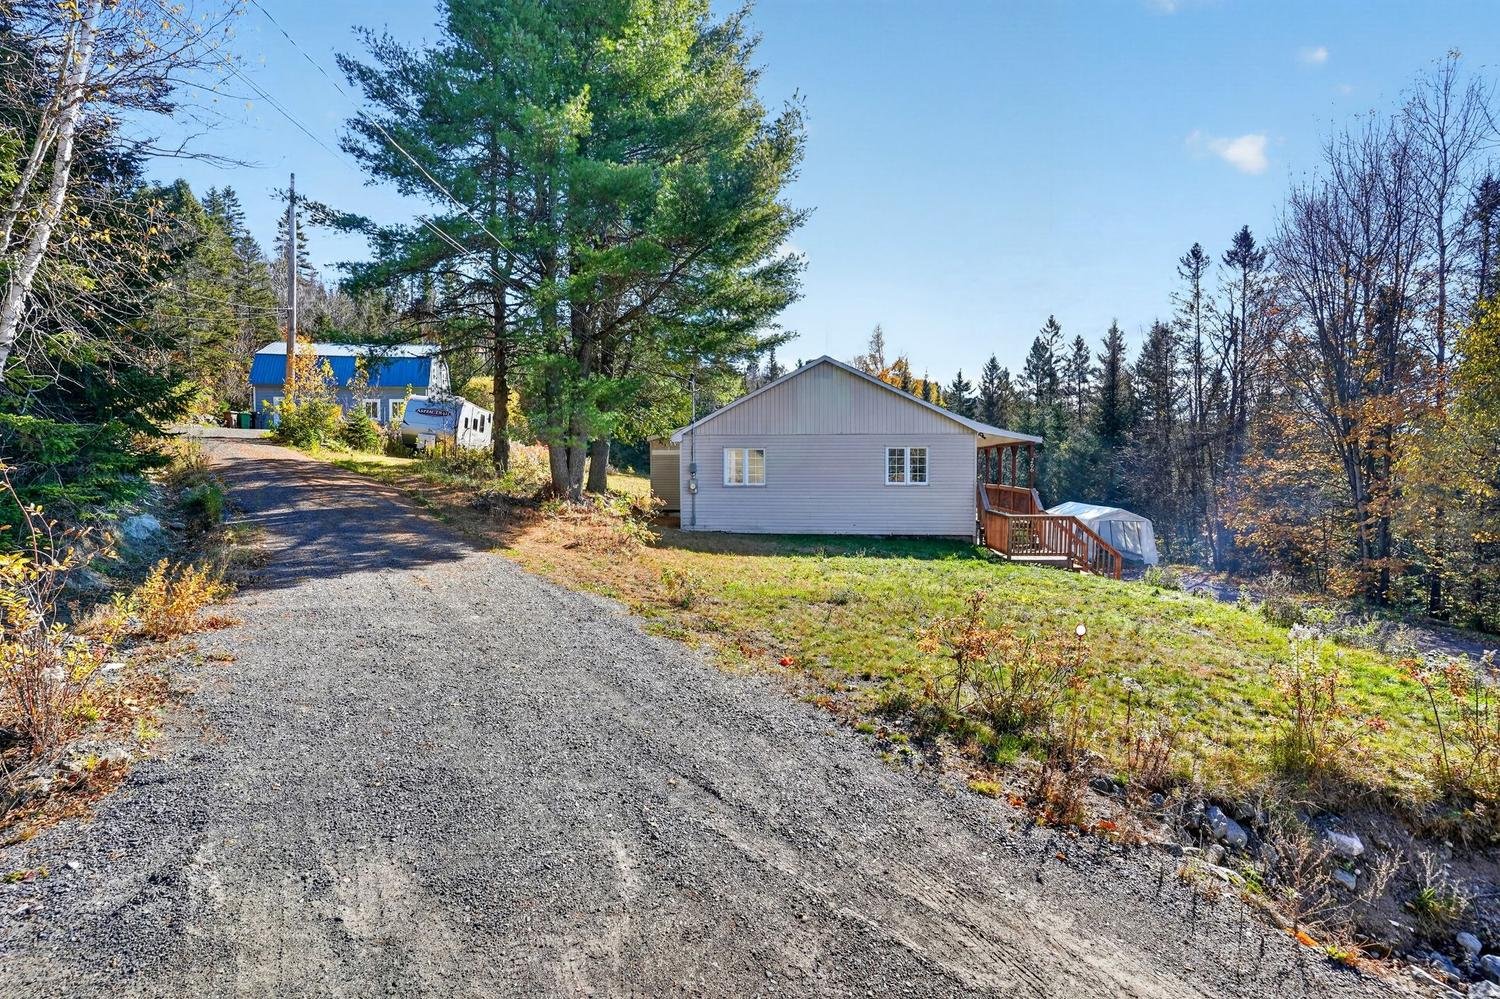 Living room
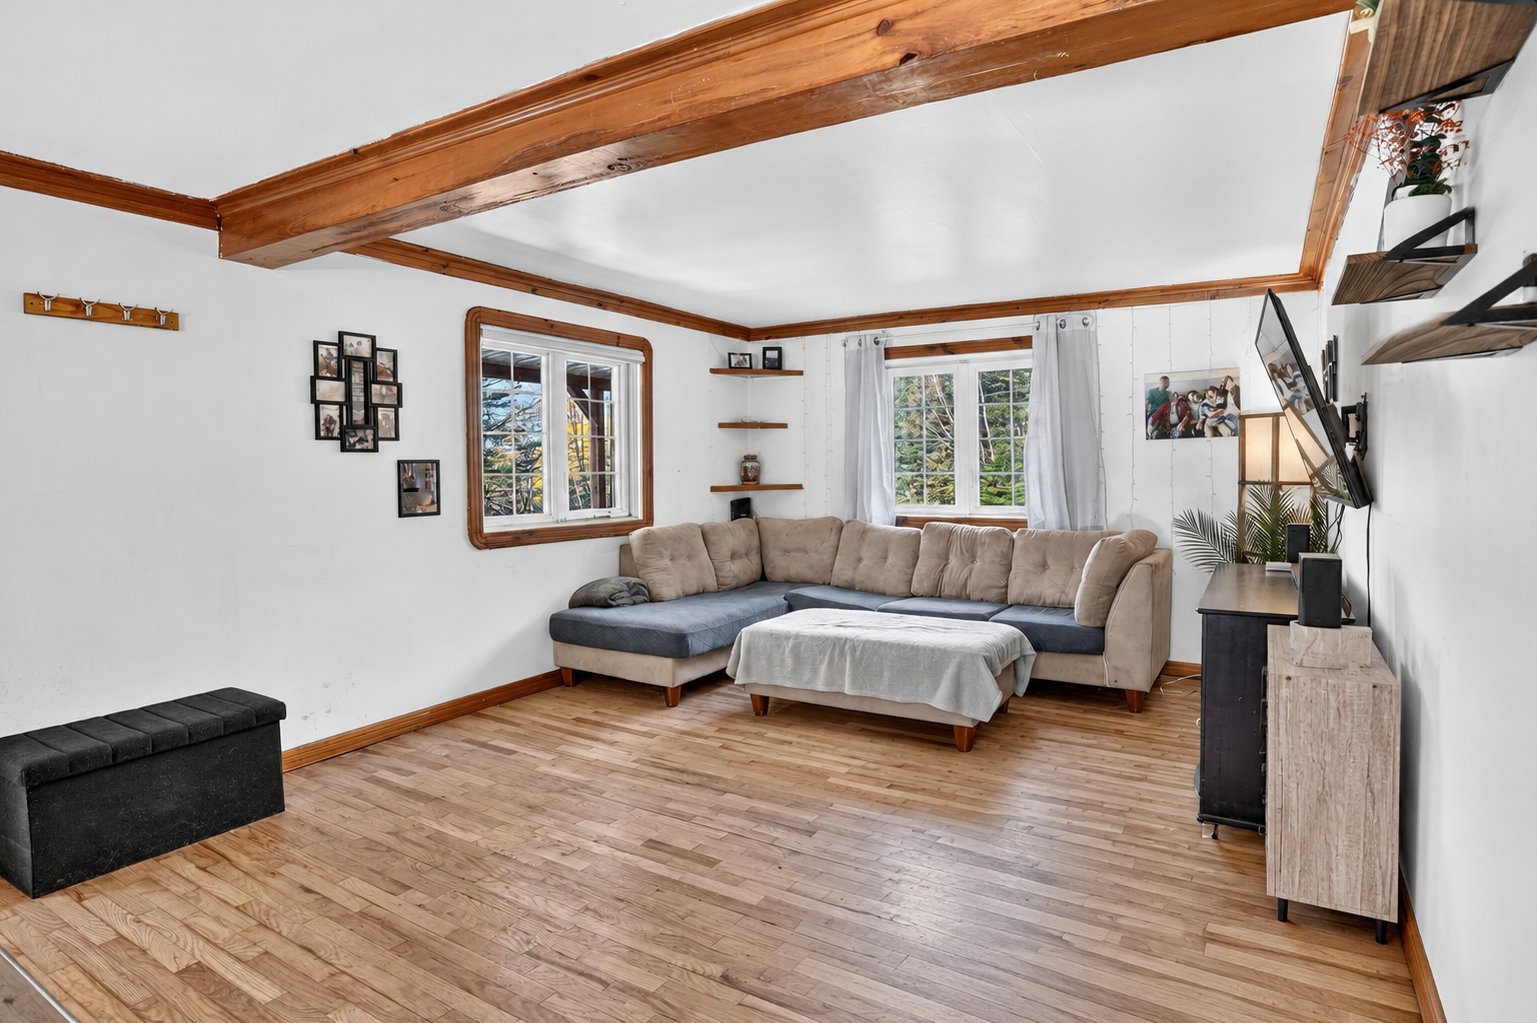 Corridor
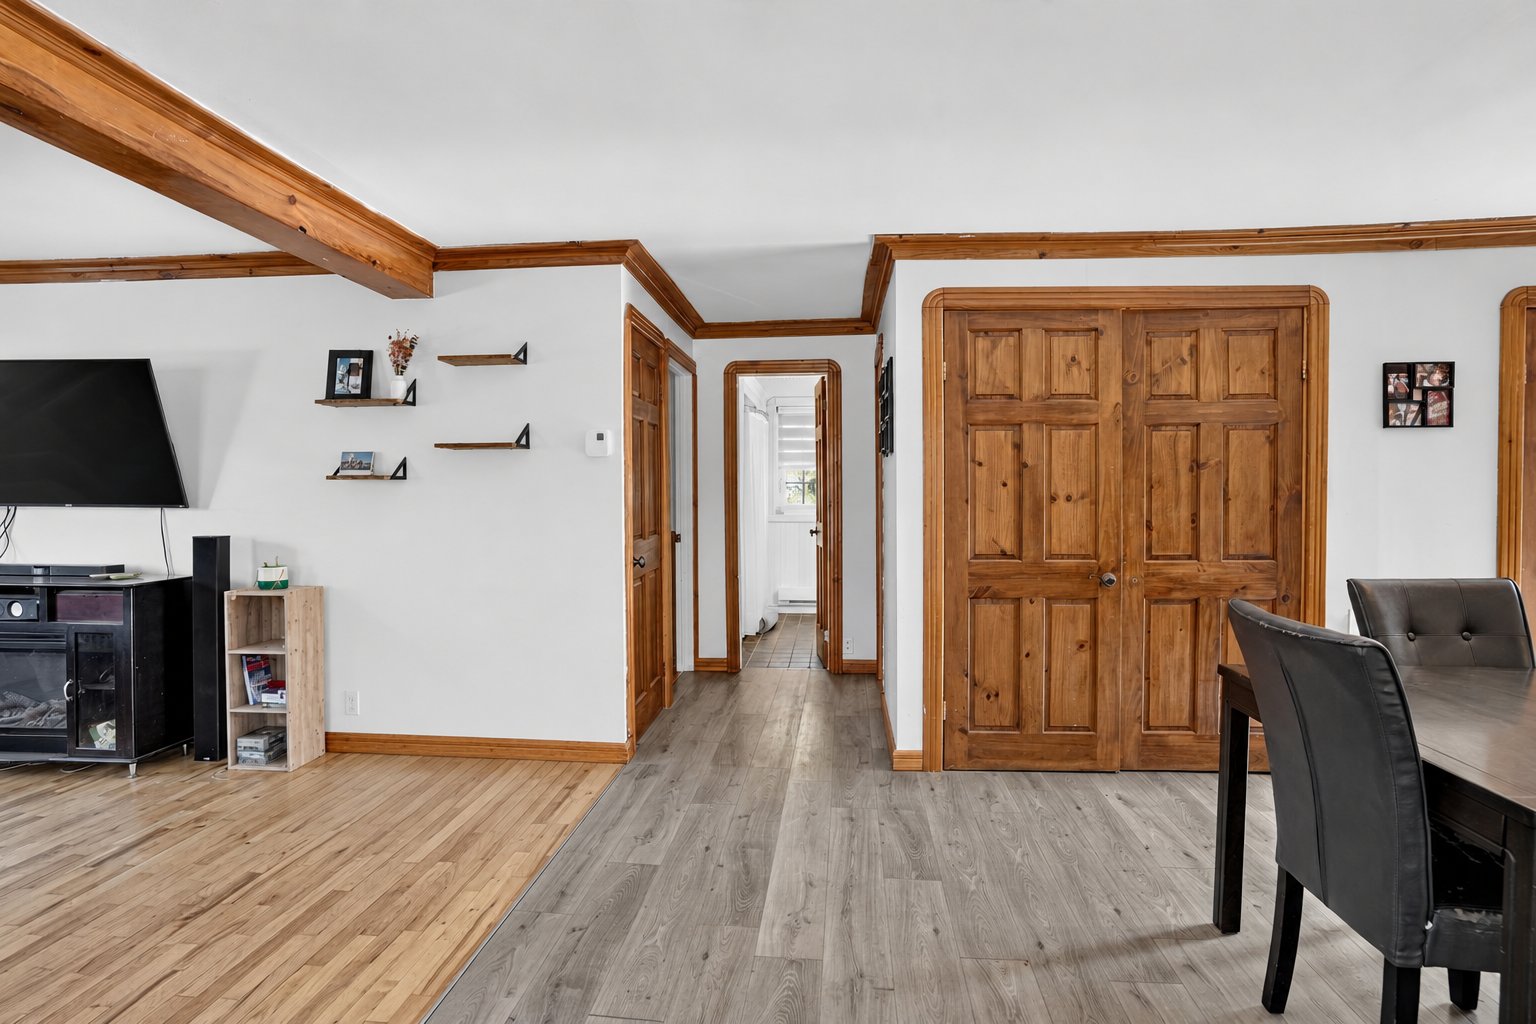 Overall View
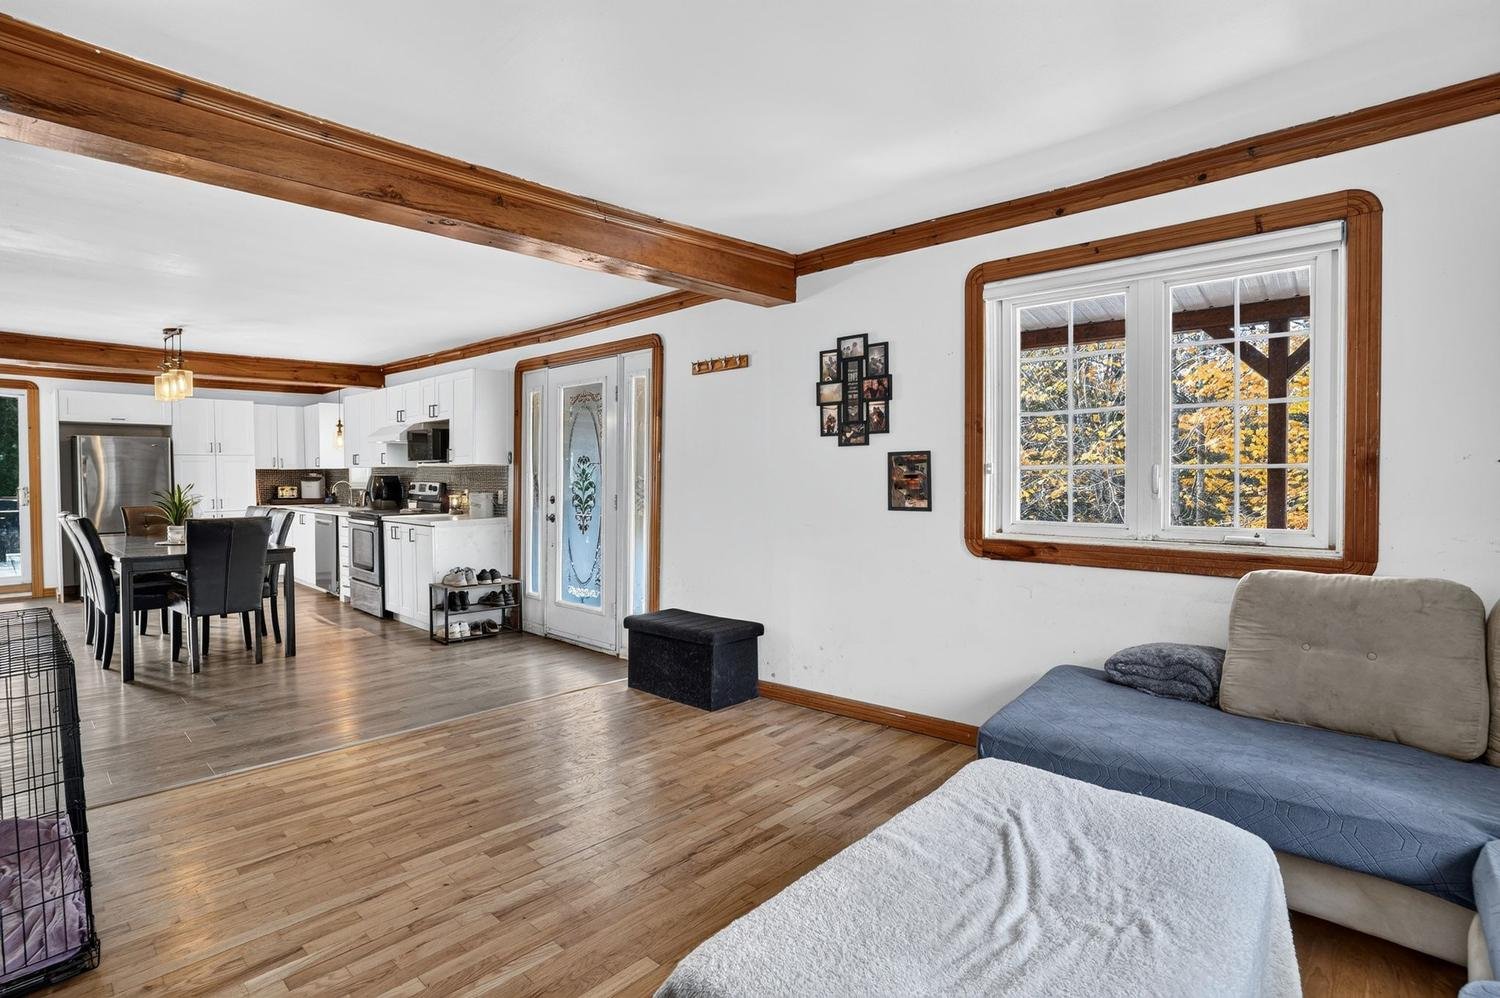 Dining room
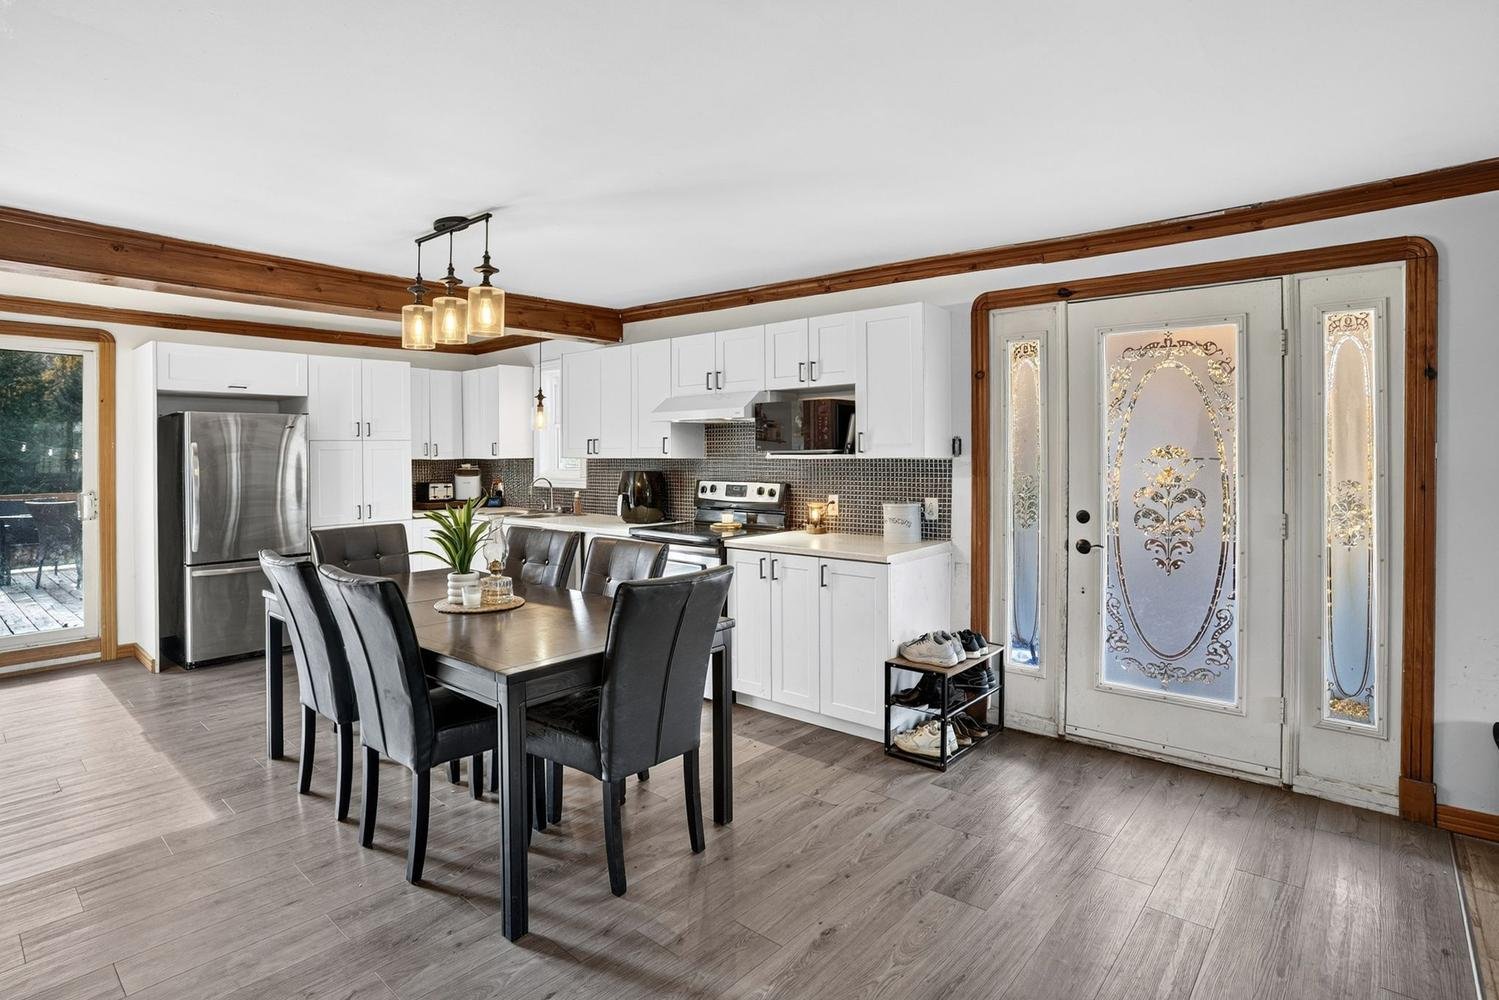 Dining room
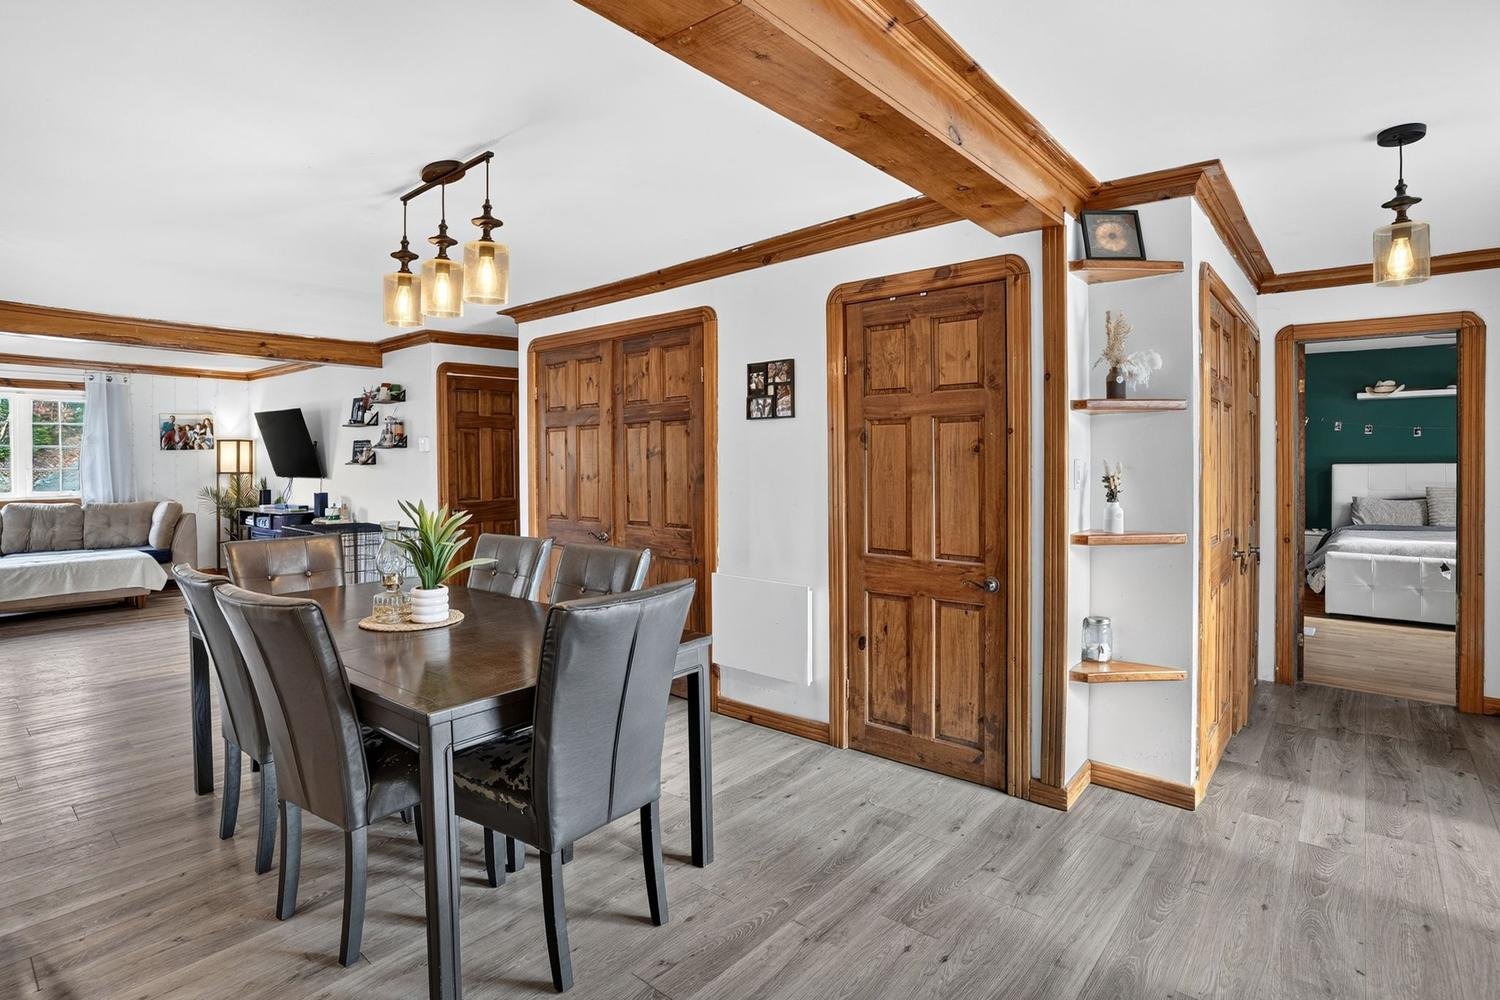 Kitchen
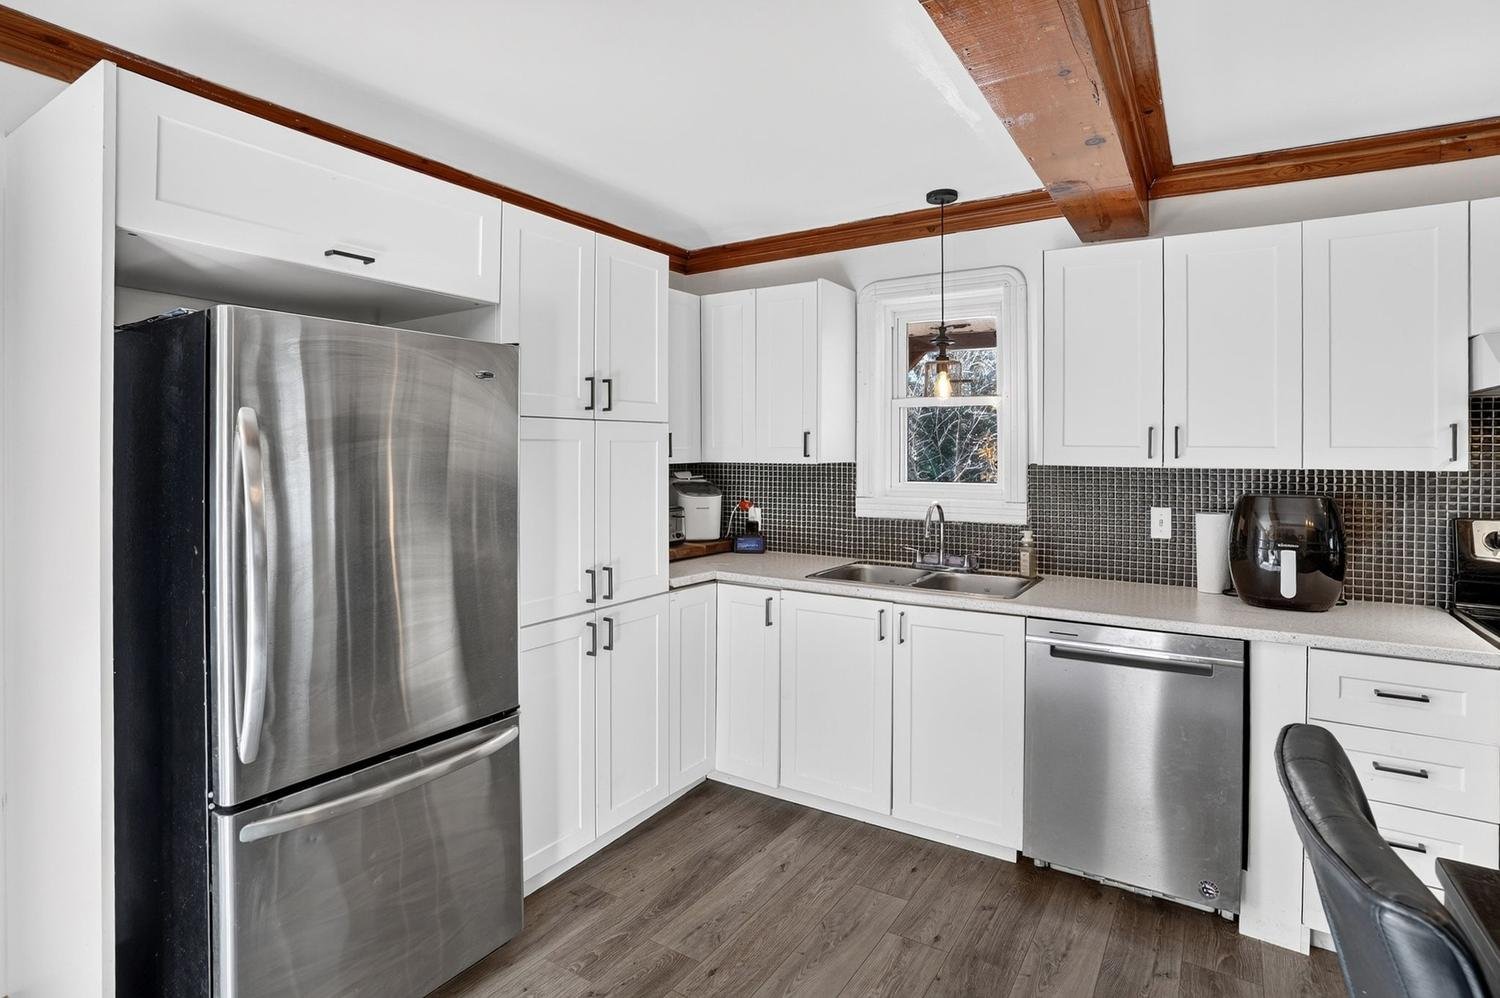 Corridor
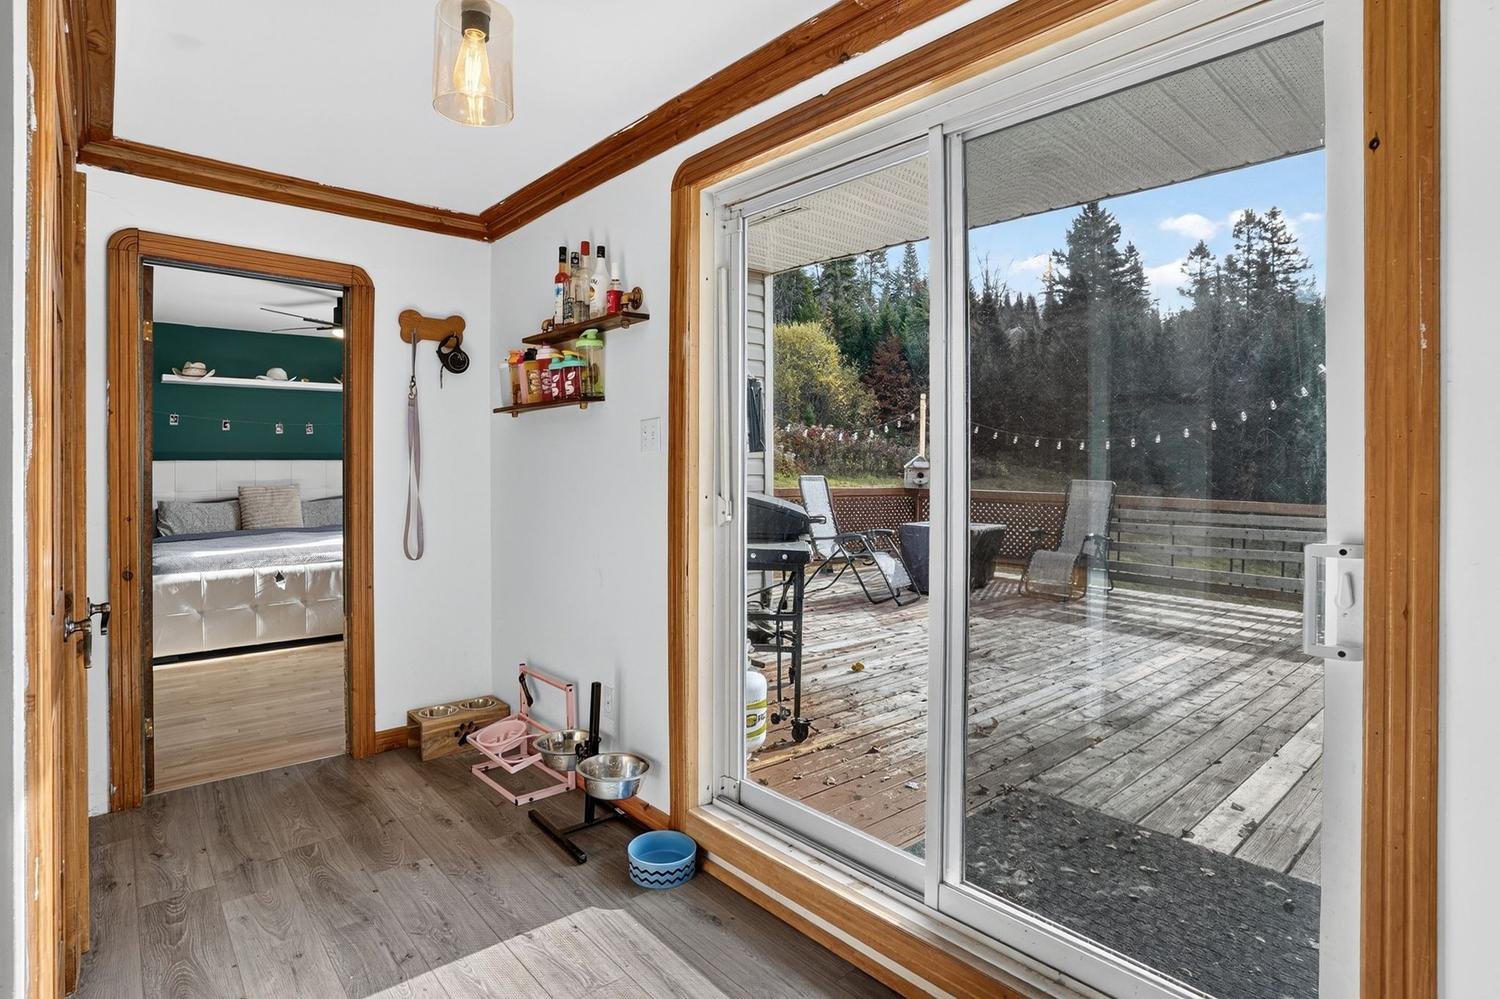 Primary bedroom
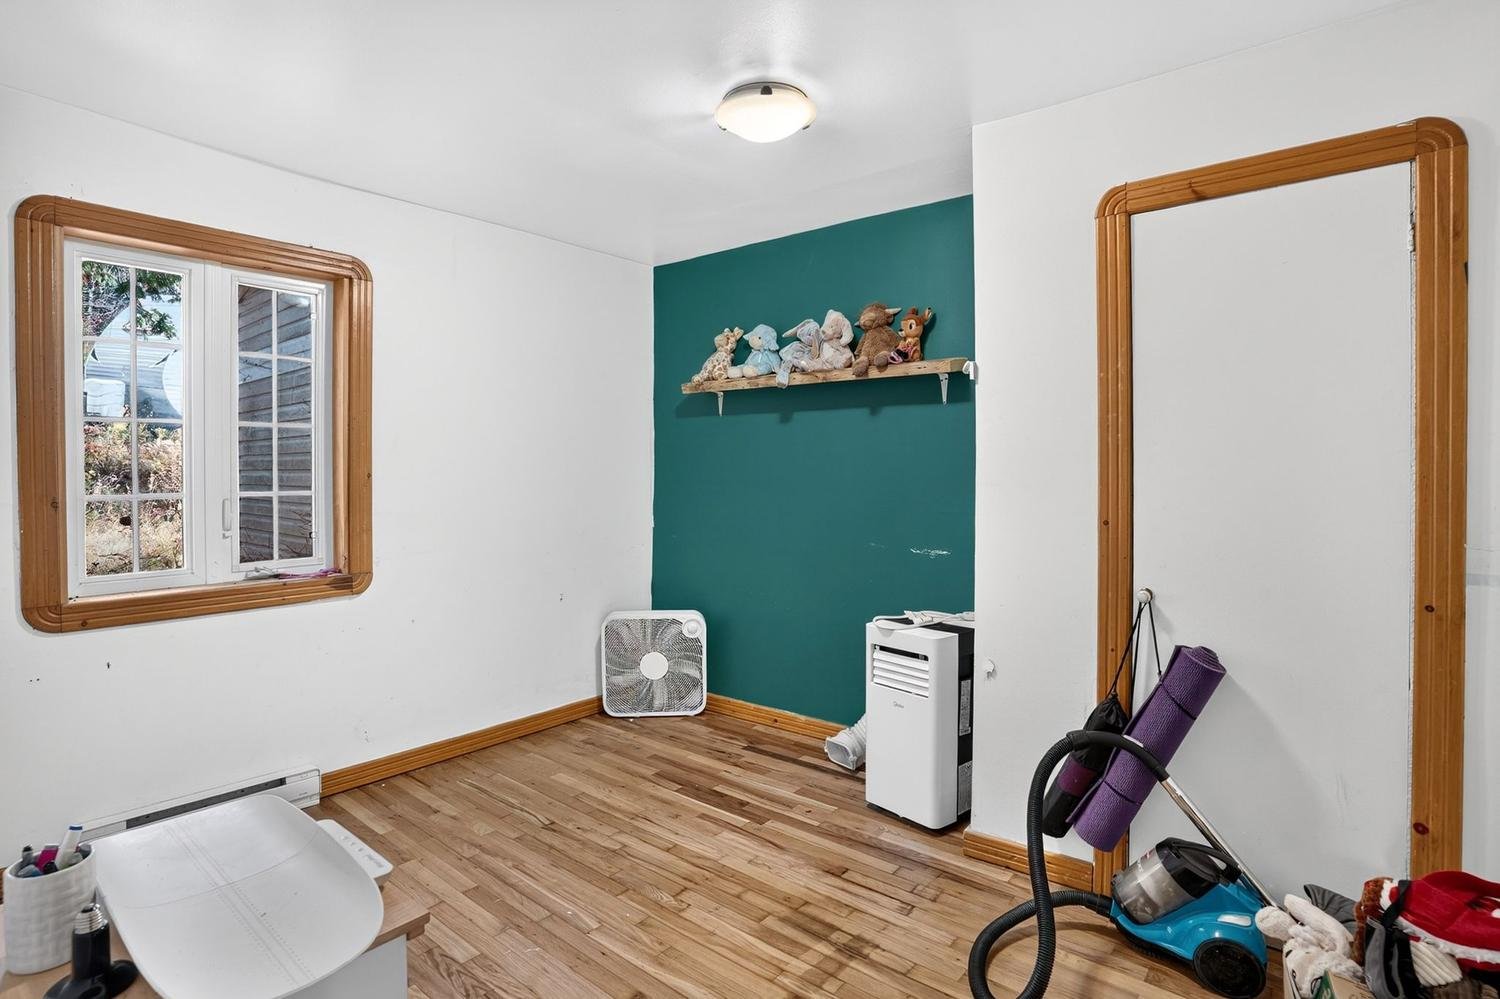
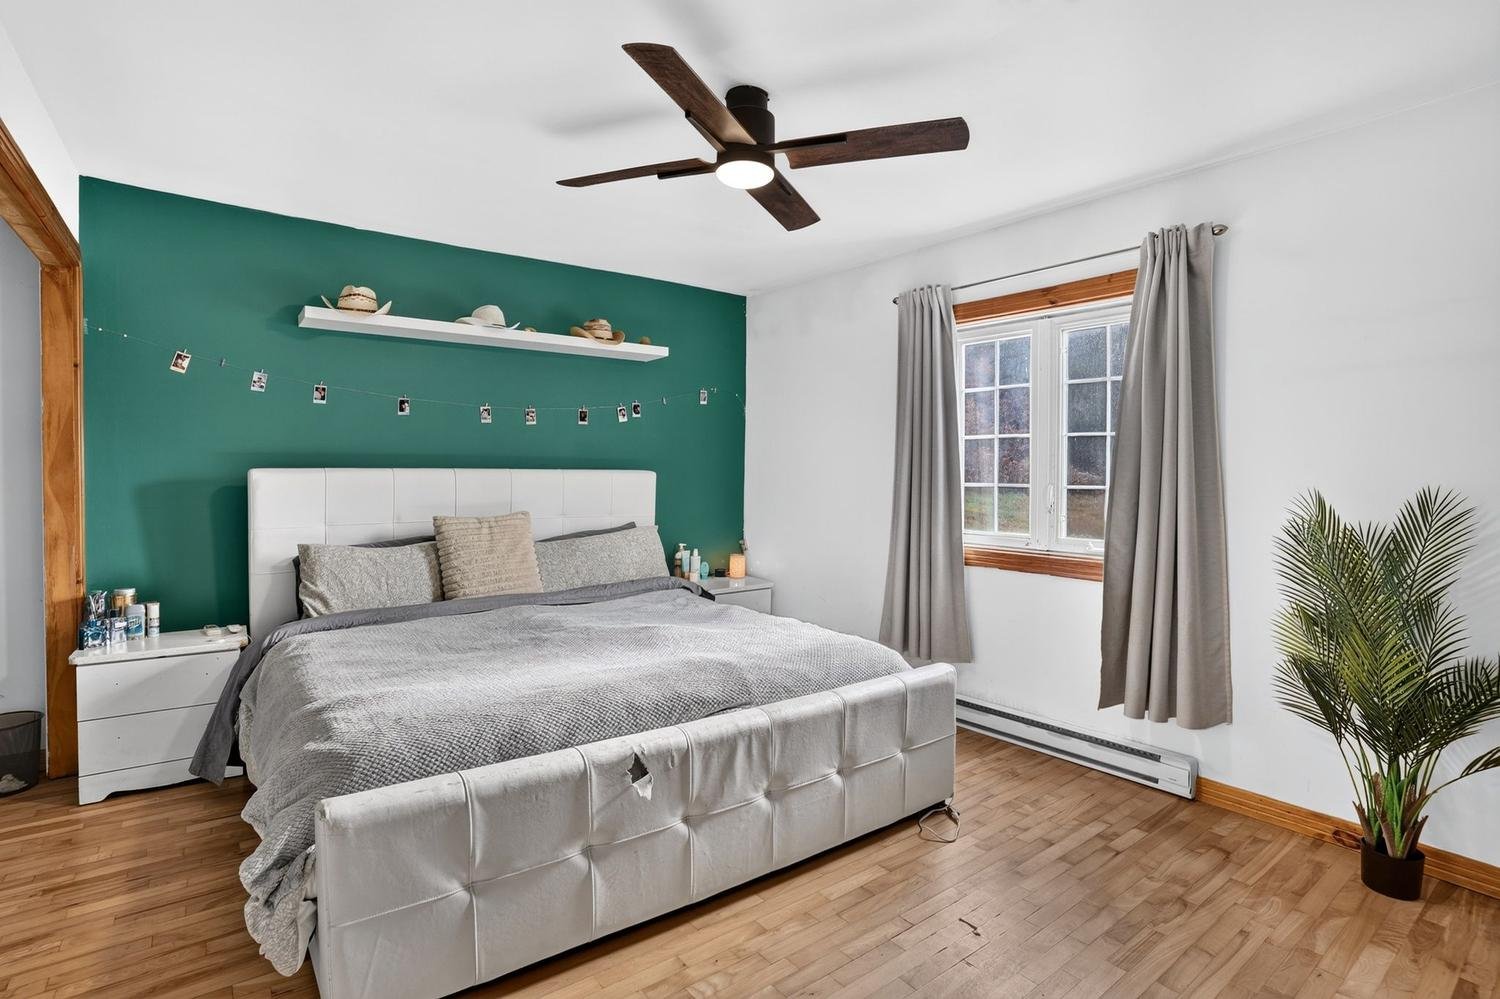 Bedroom
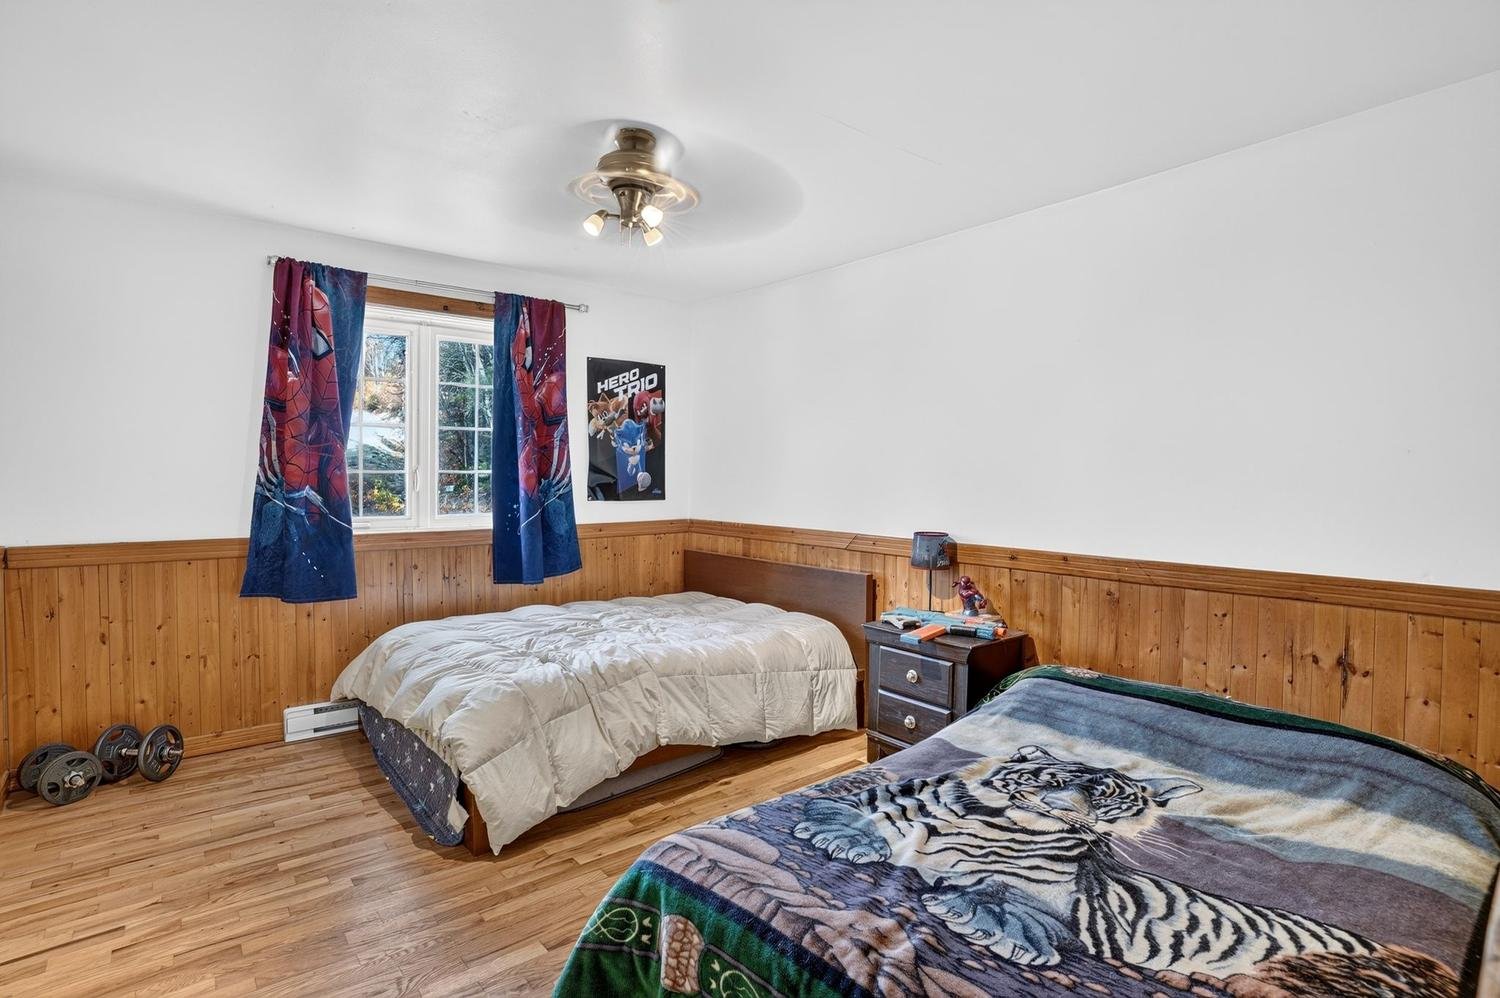 Bedroom
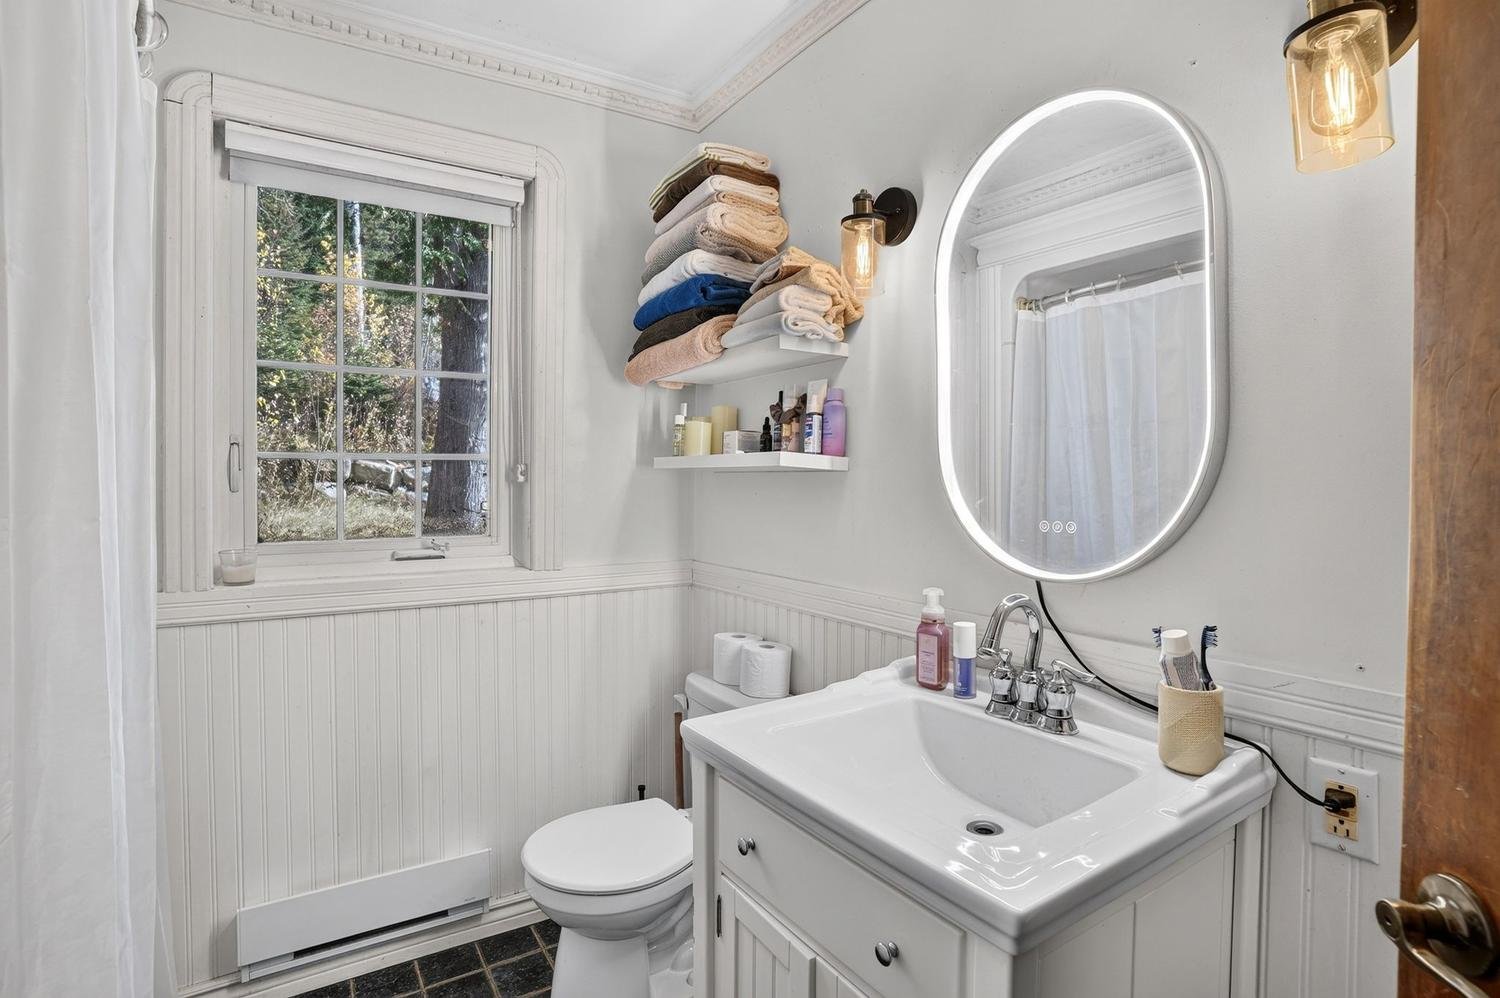
 Bathroom
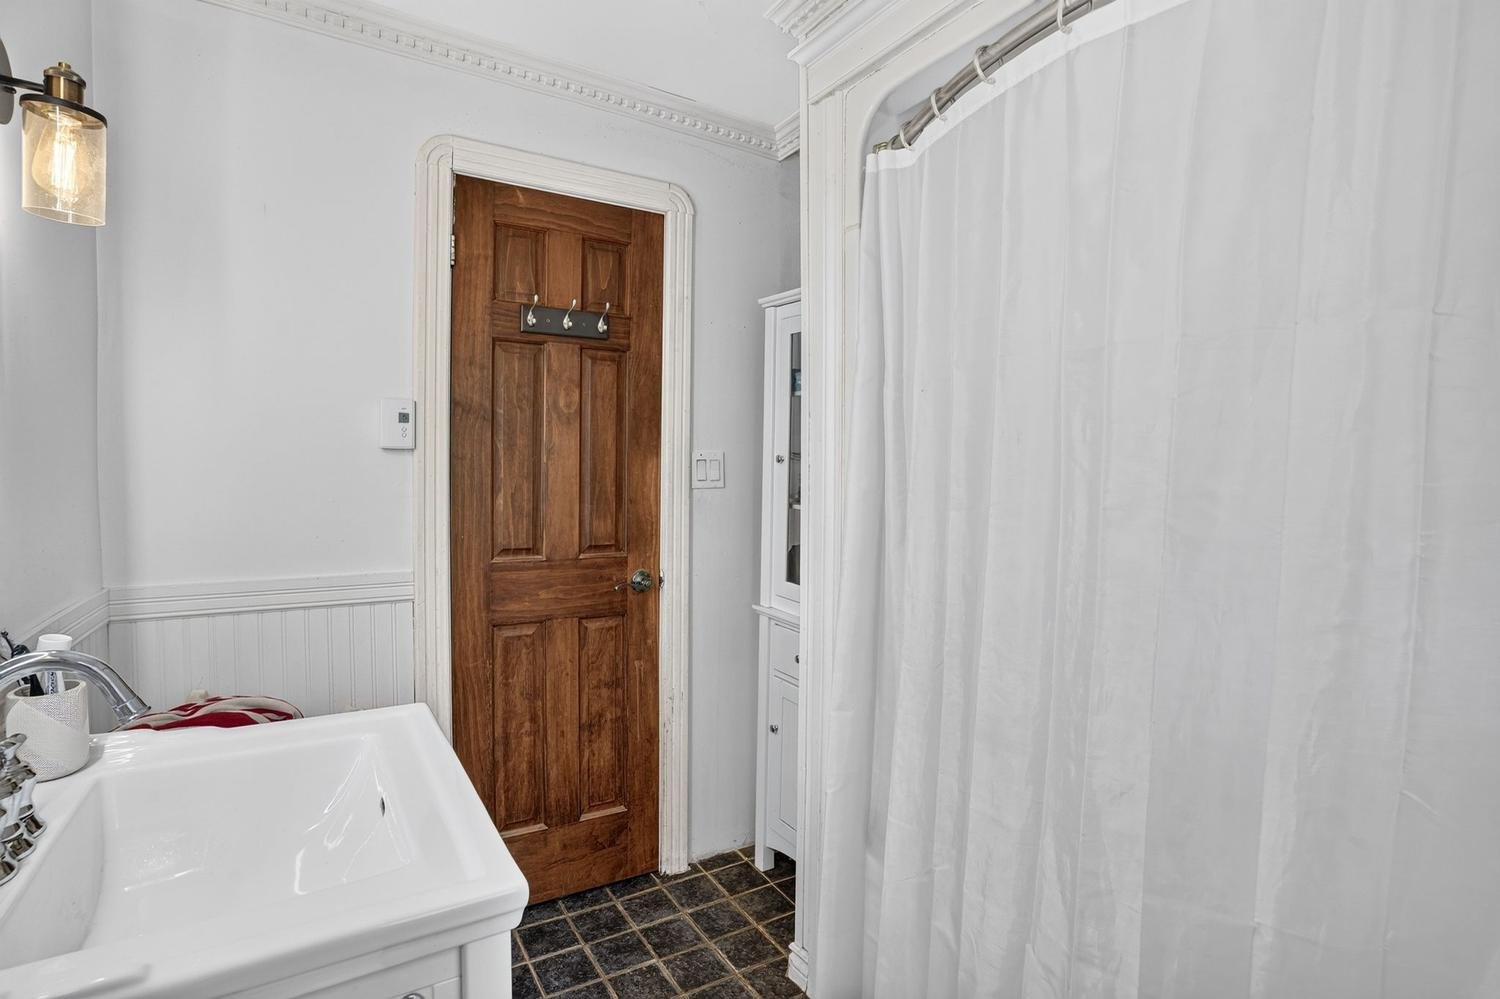
 Bathroom
 Basement
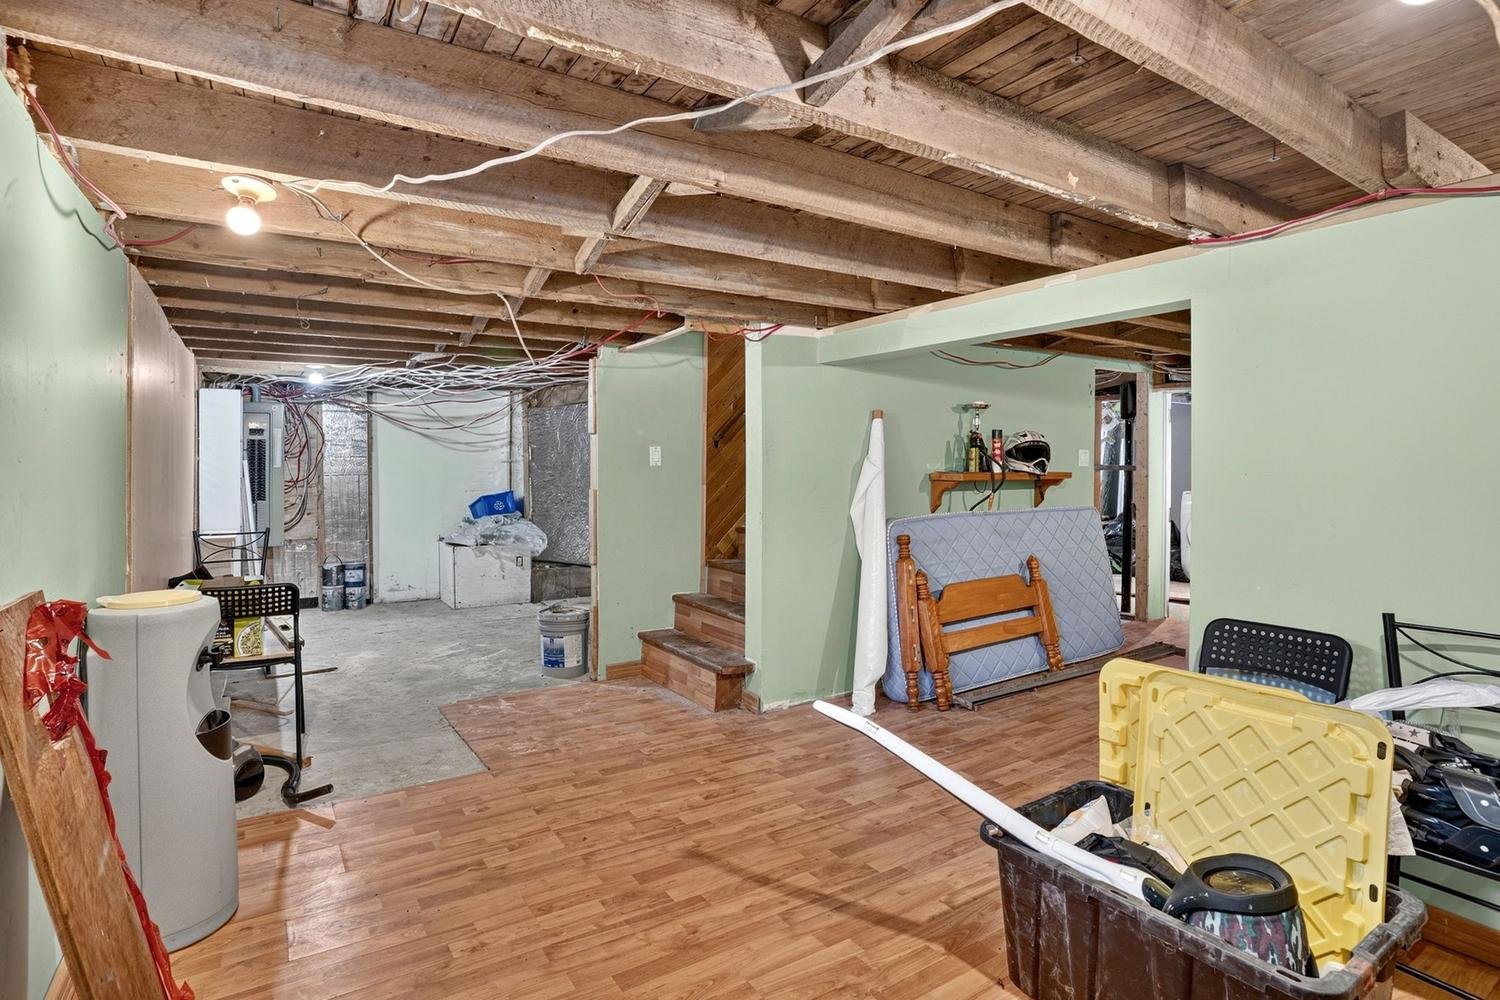 Family room
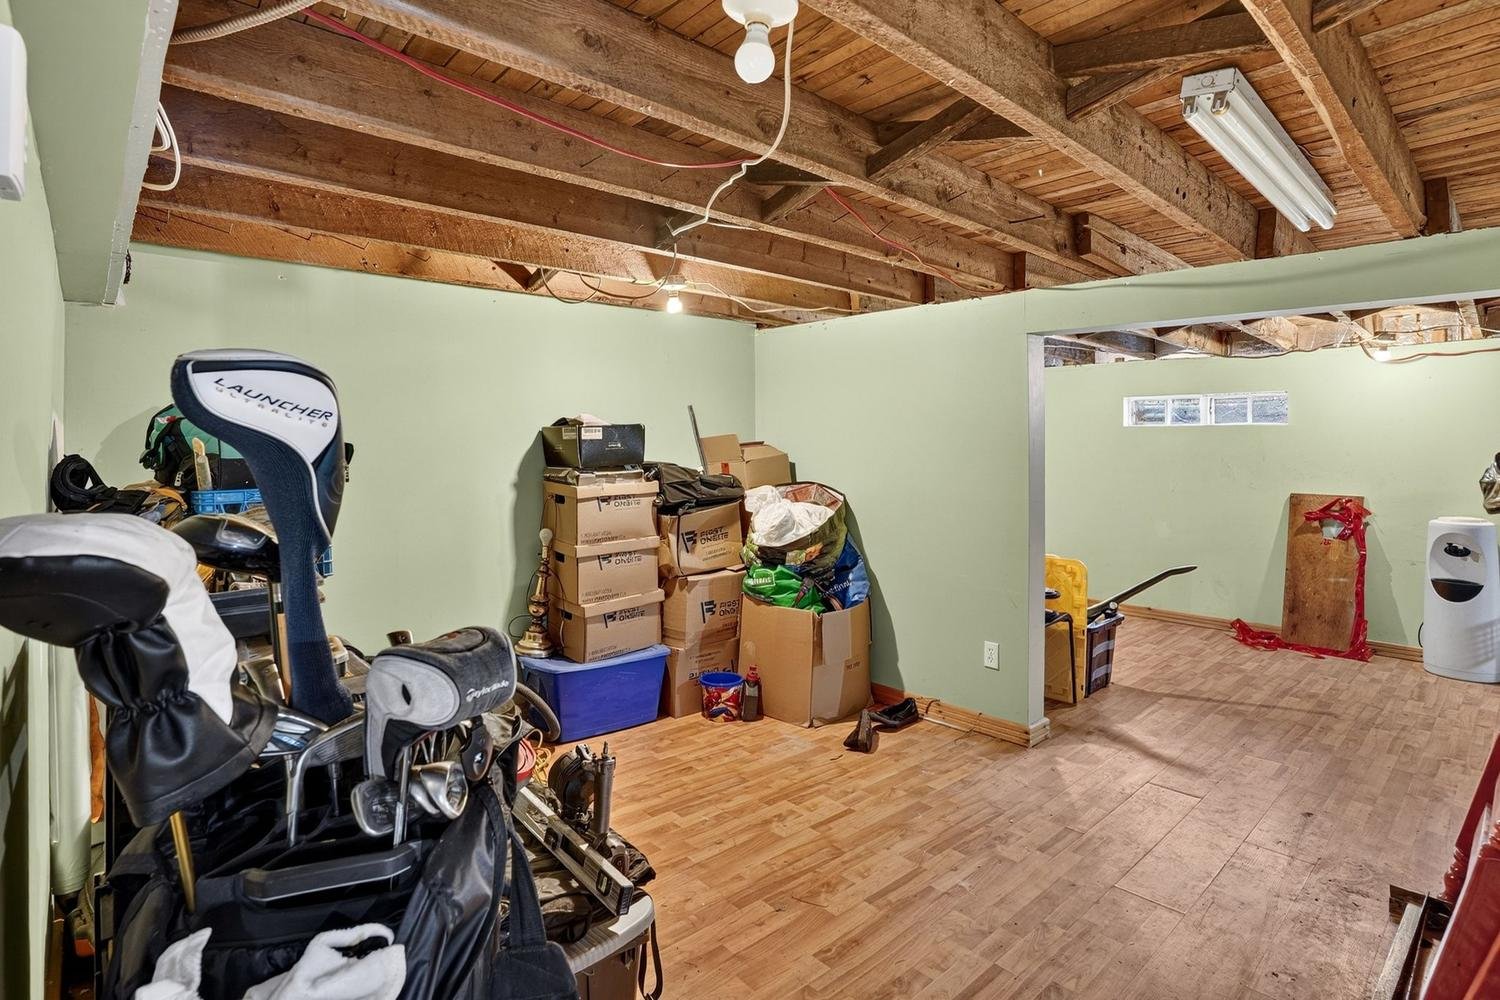 Family room
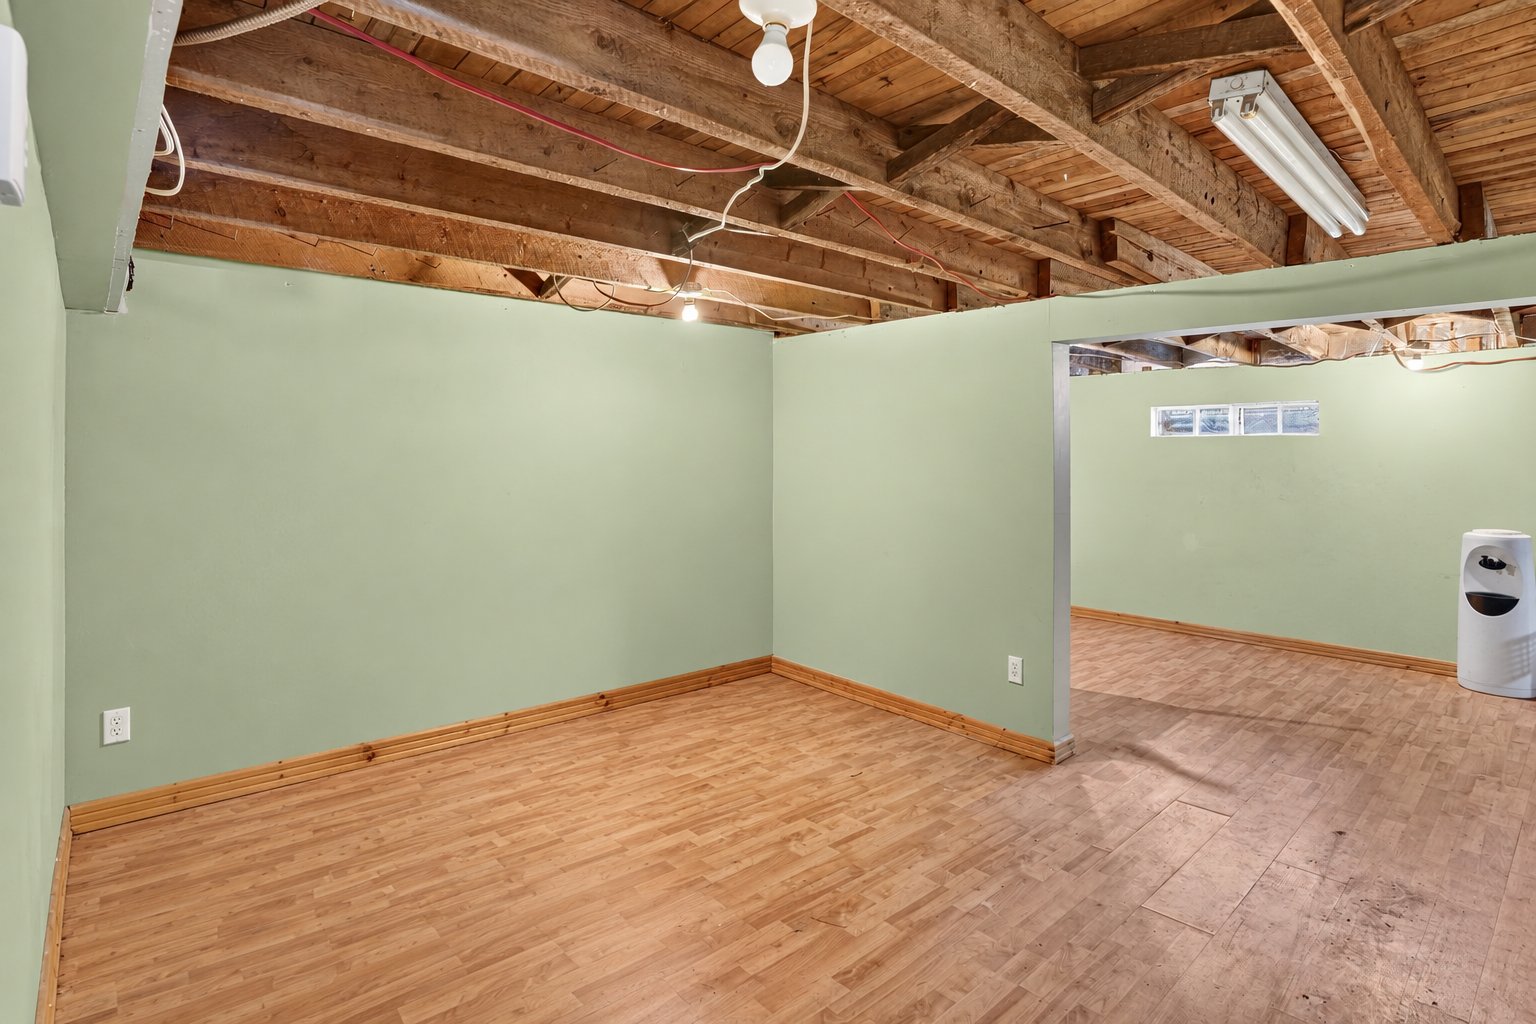 Workshop
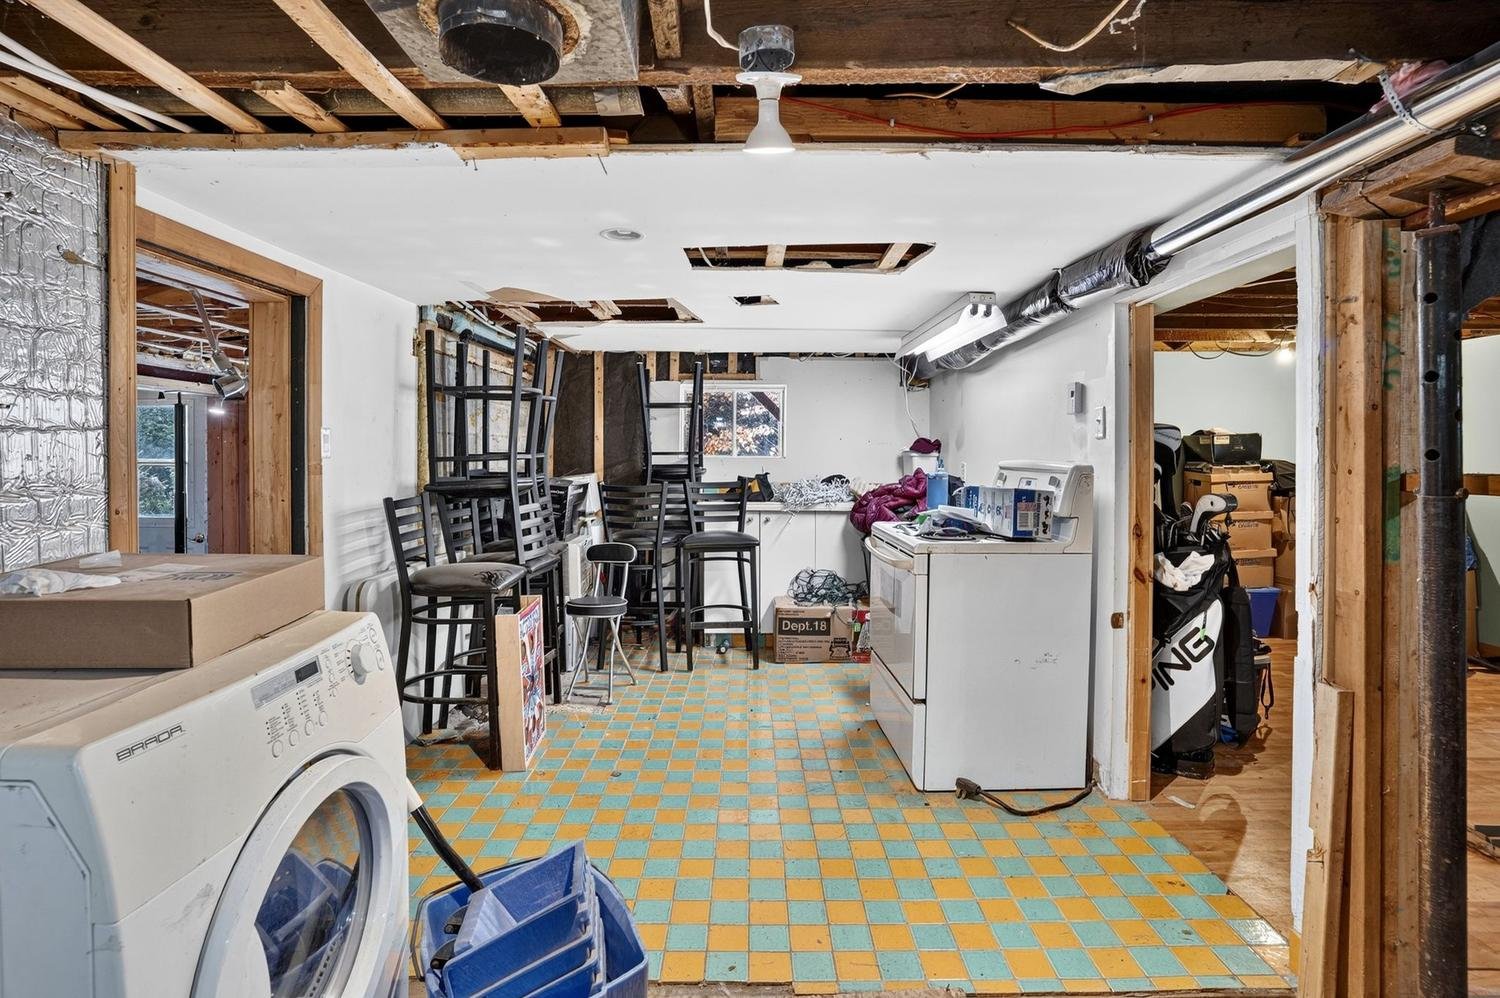 Workshop
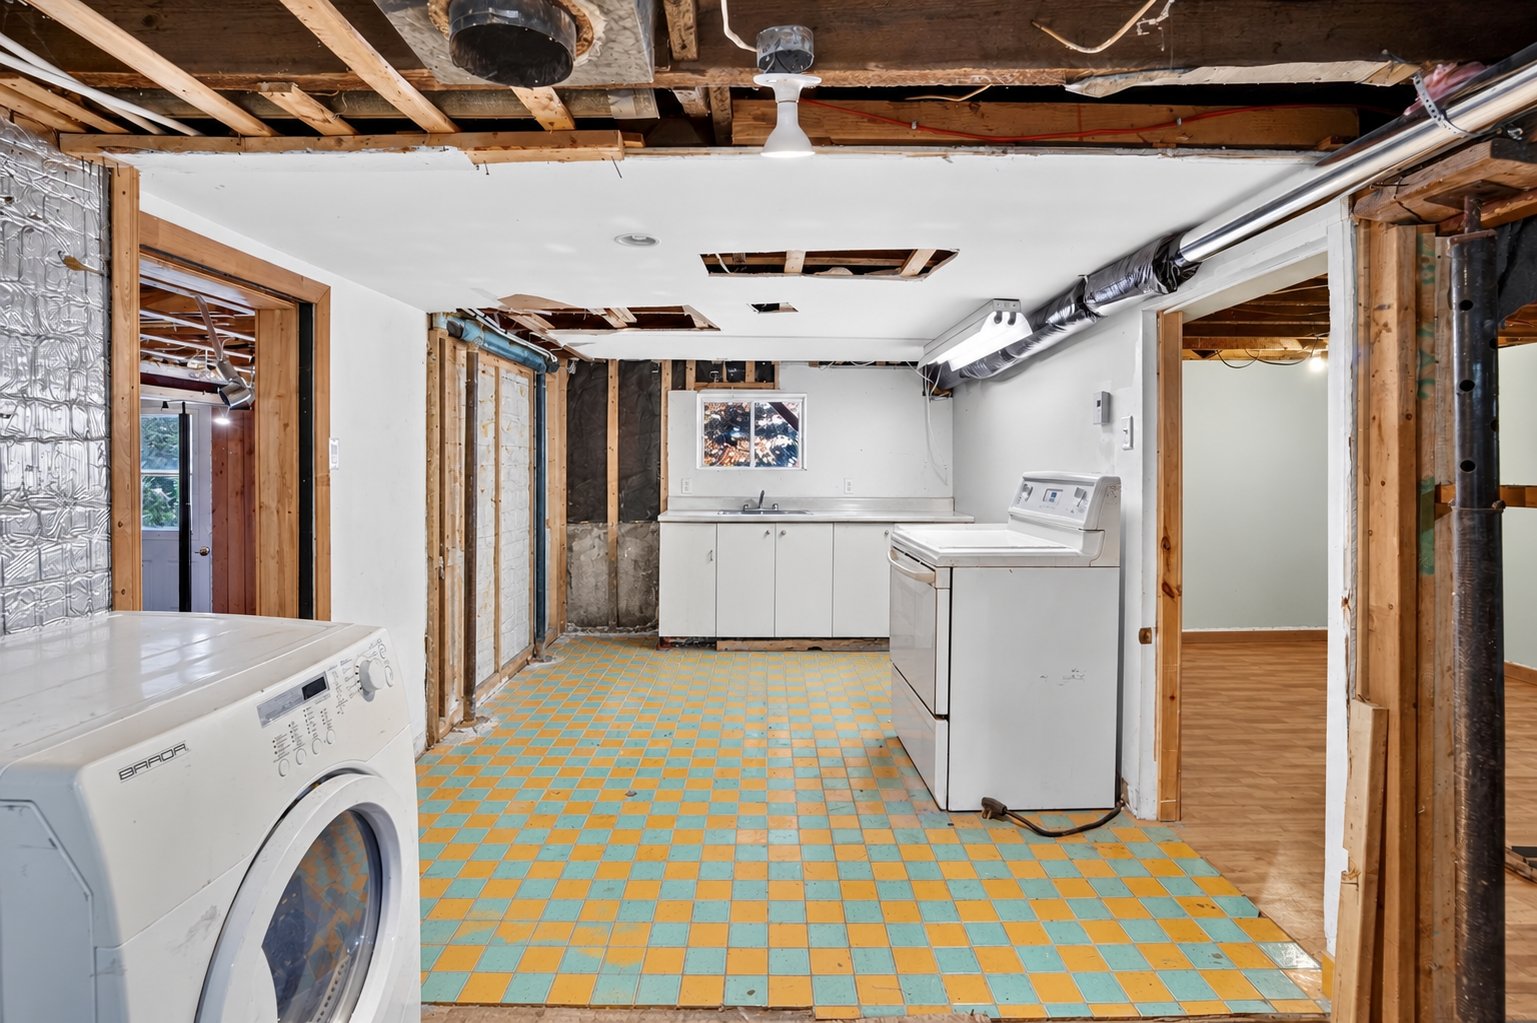 Workshop
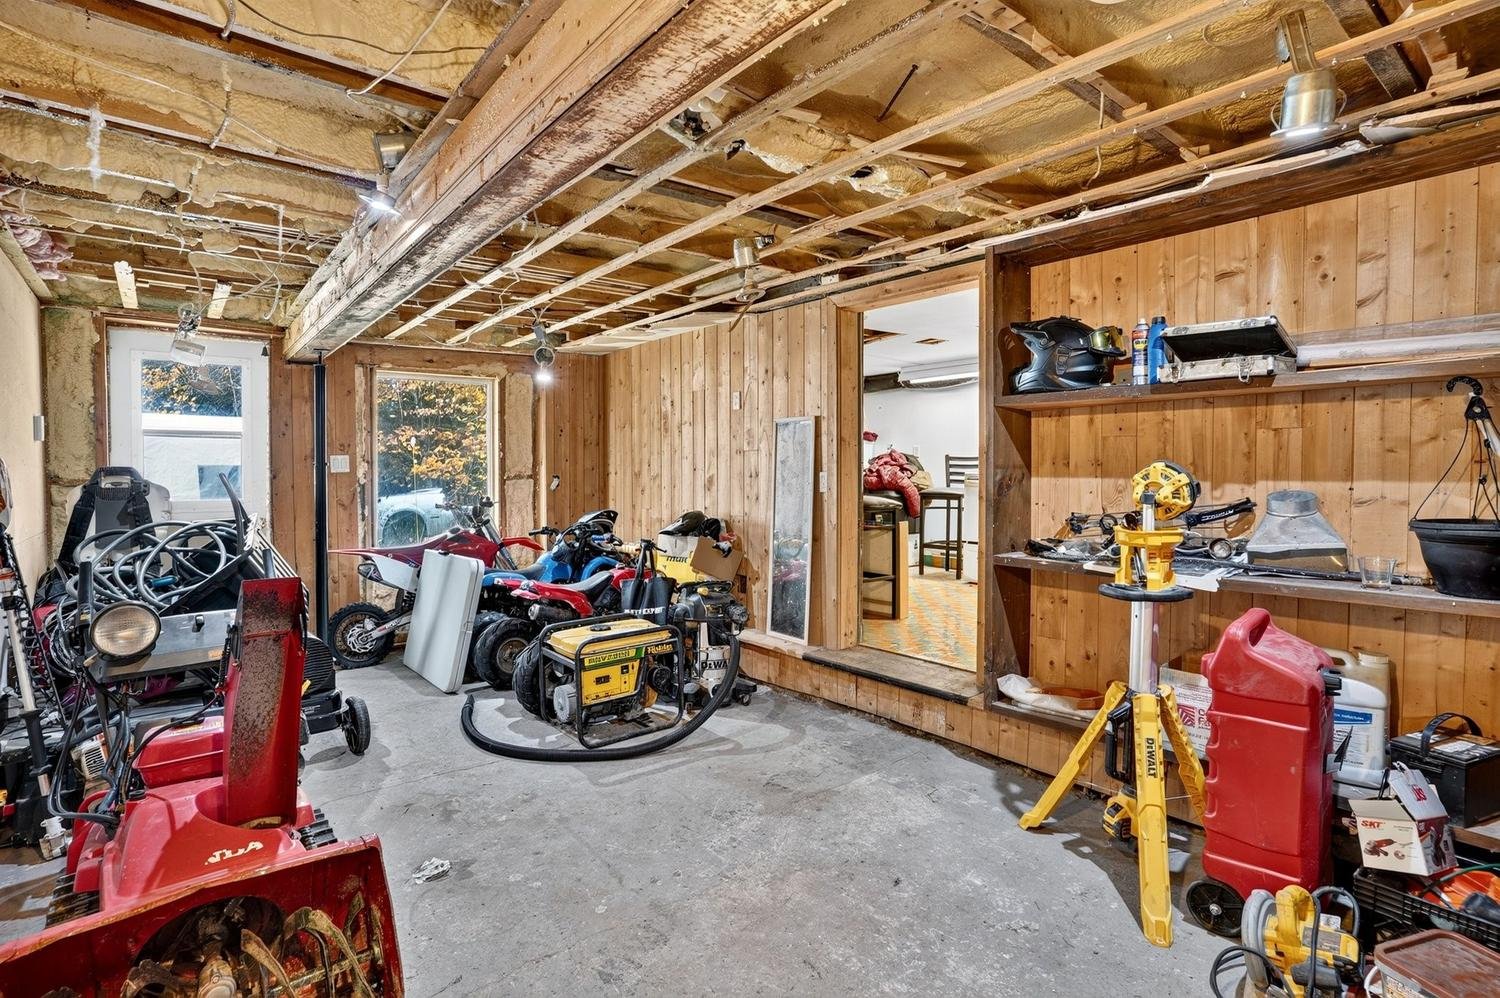 Workshop
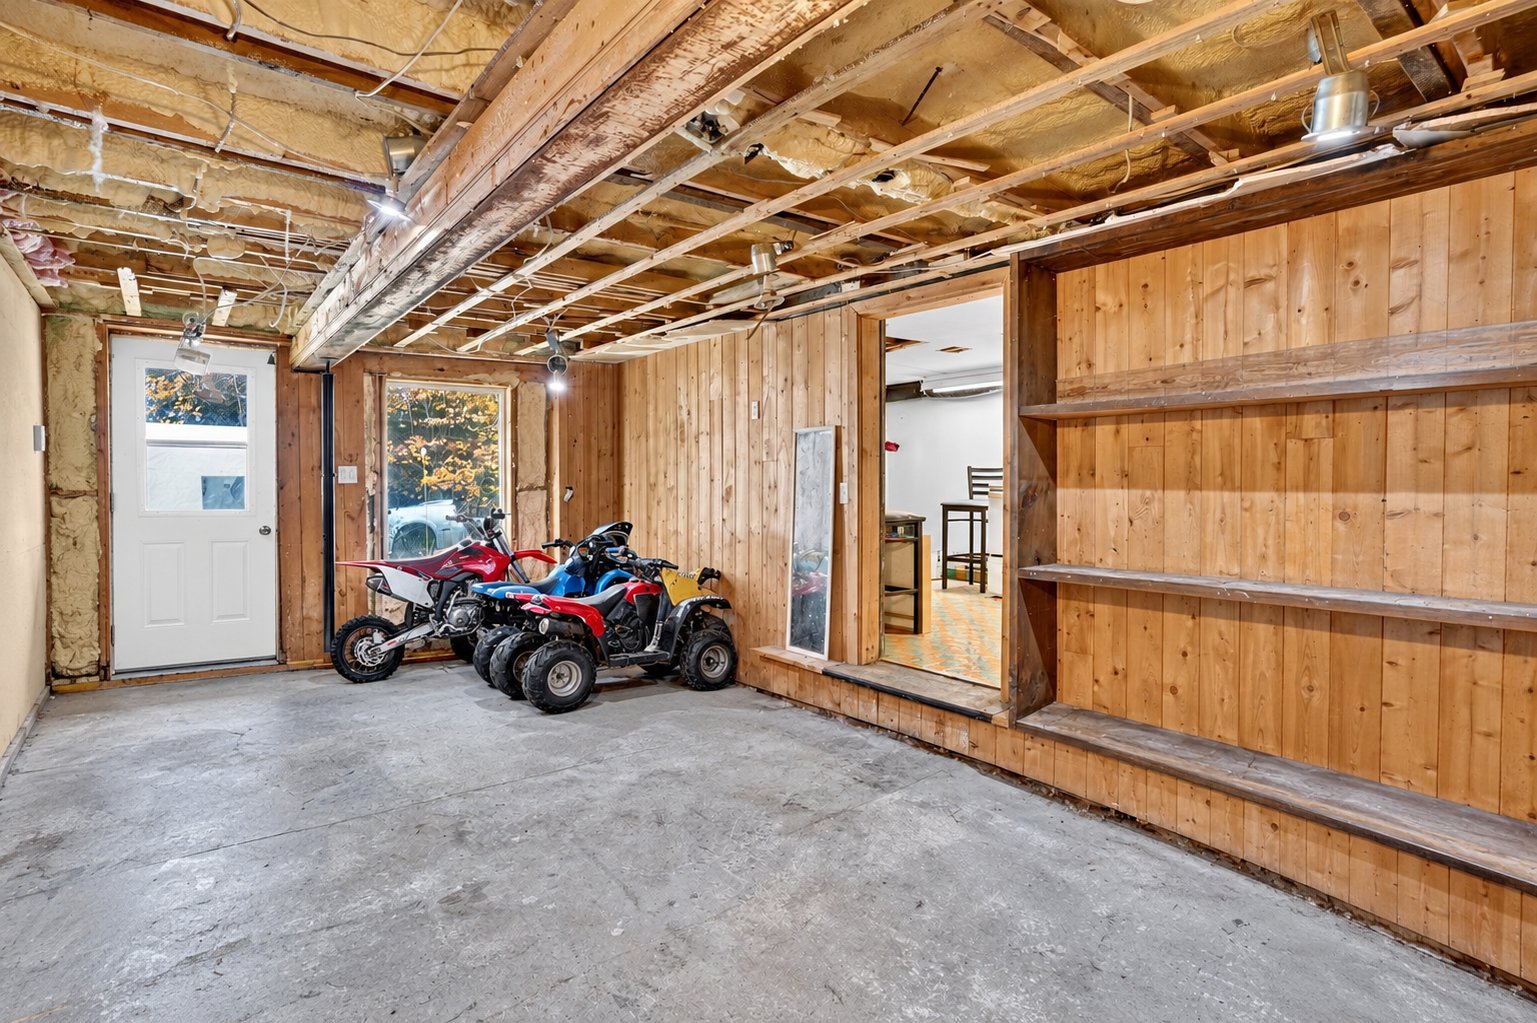 Workshop
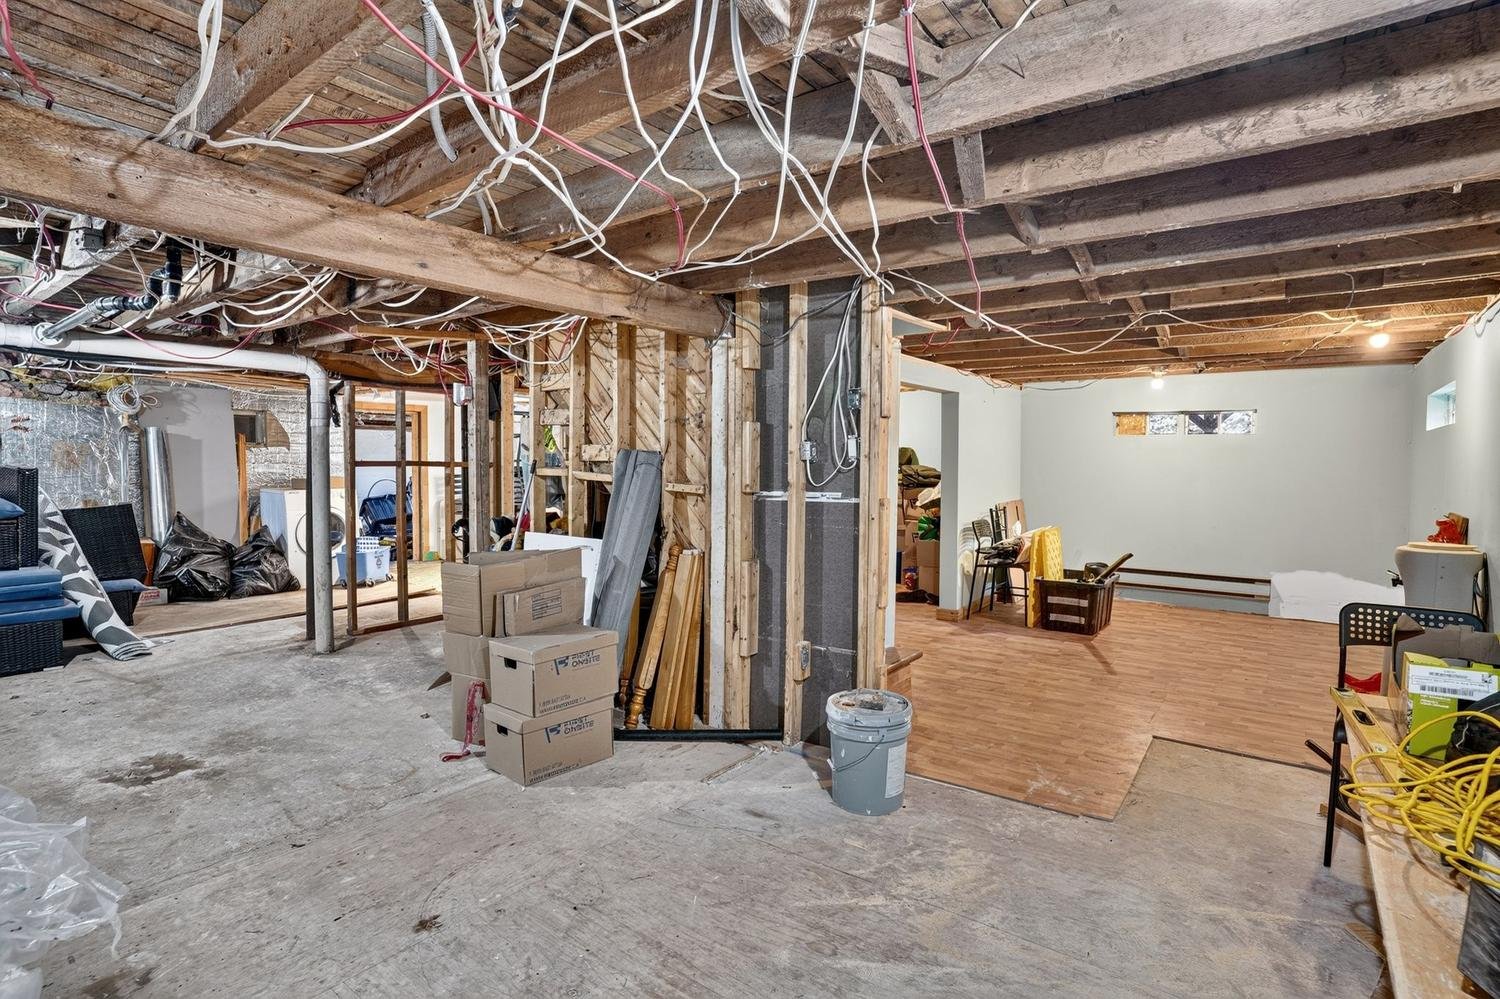 Workshop
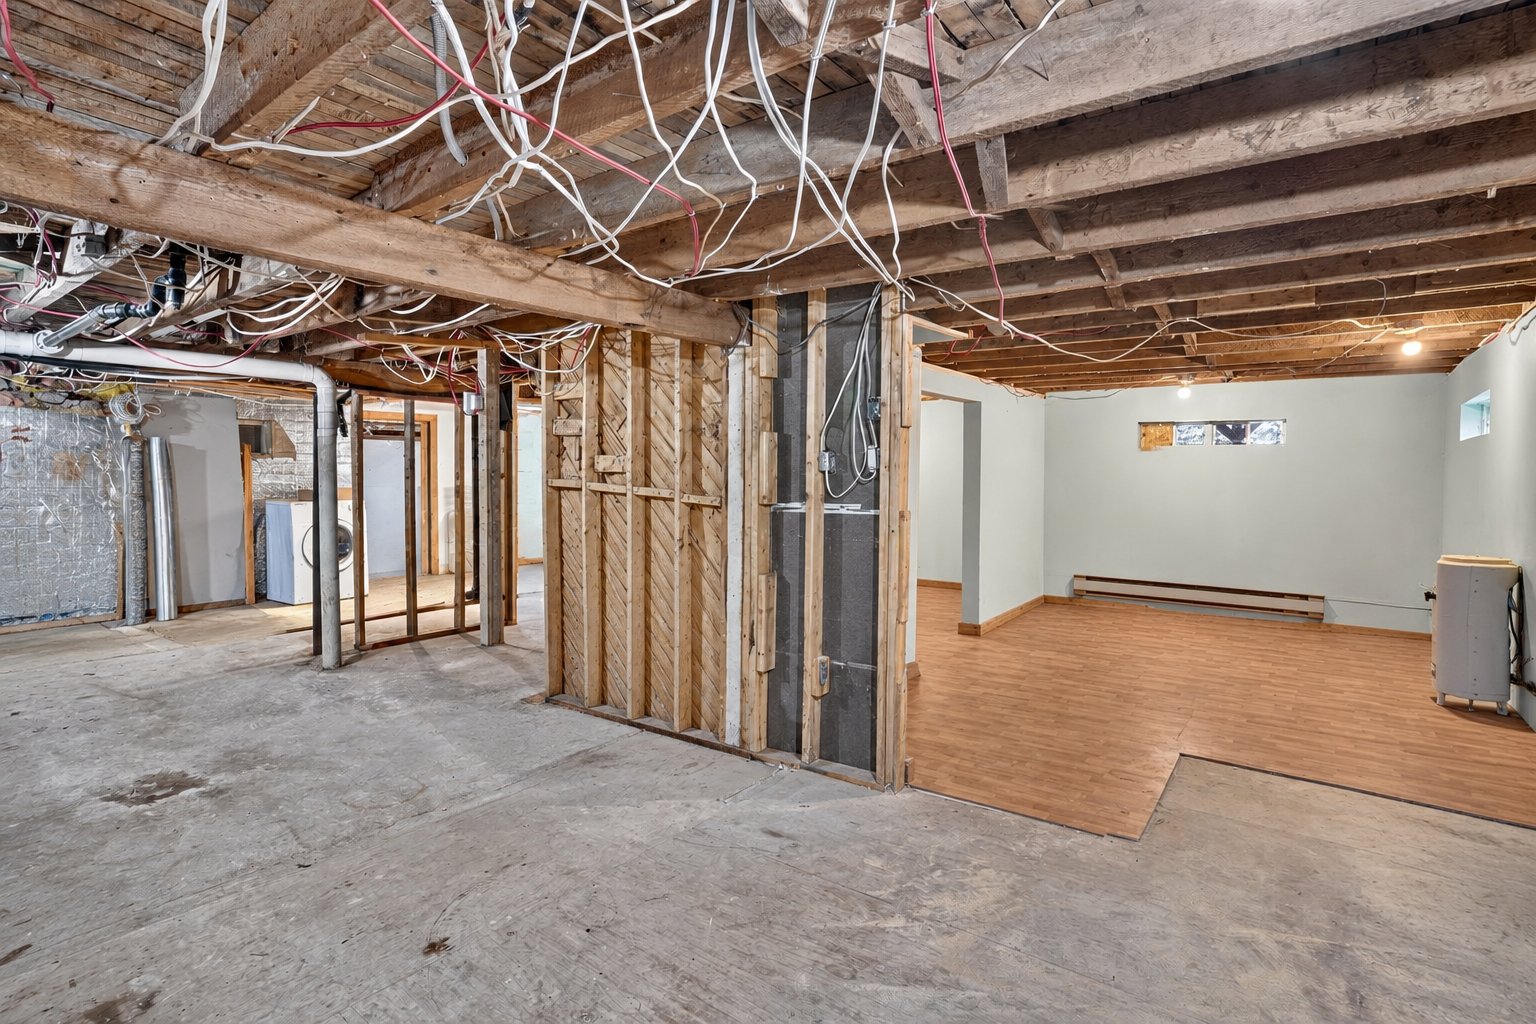 Garage
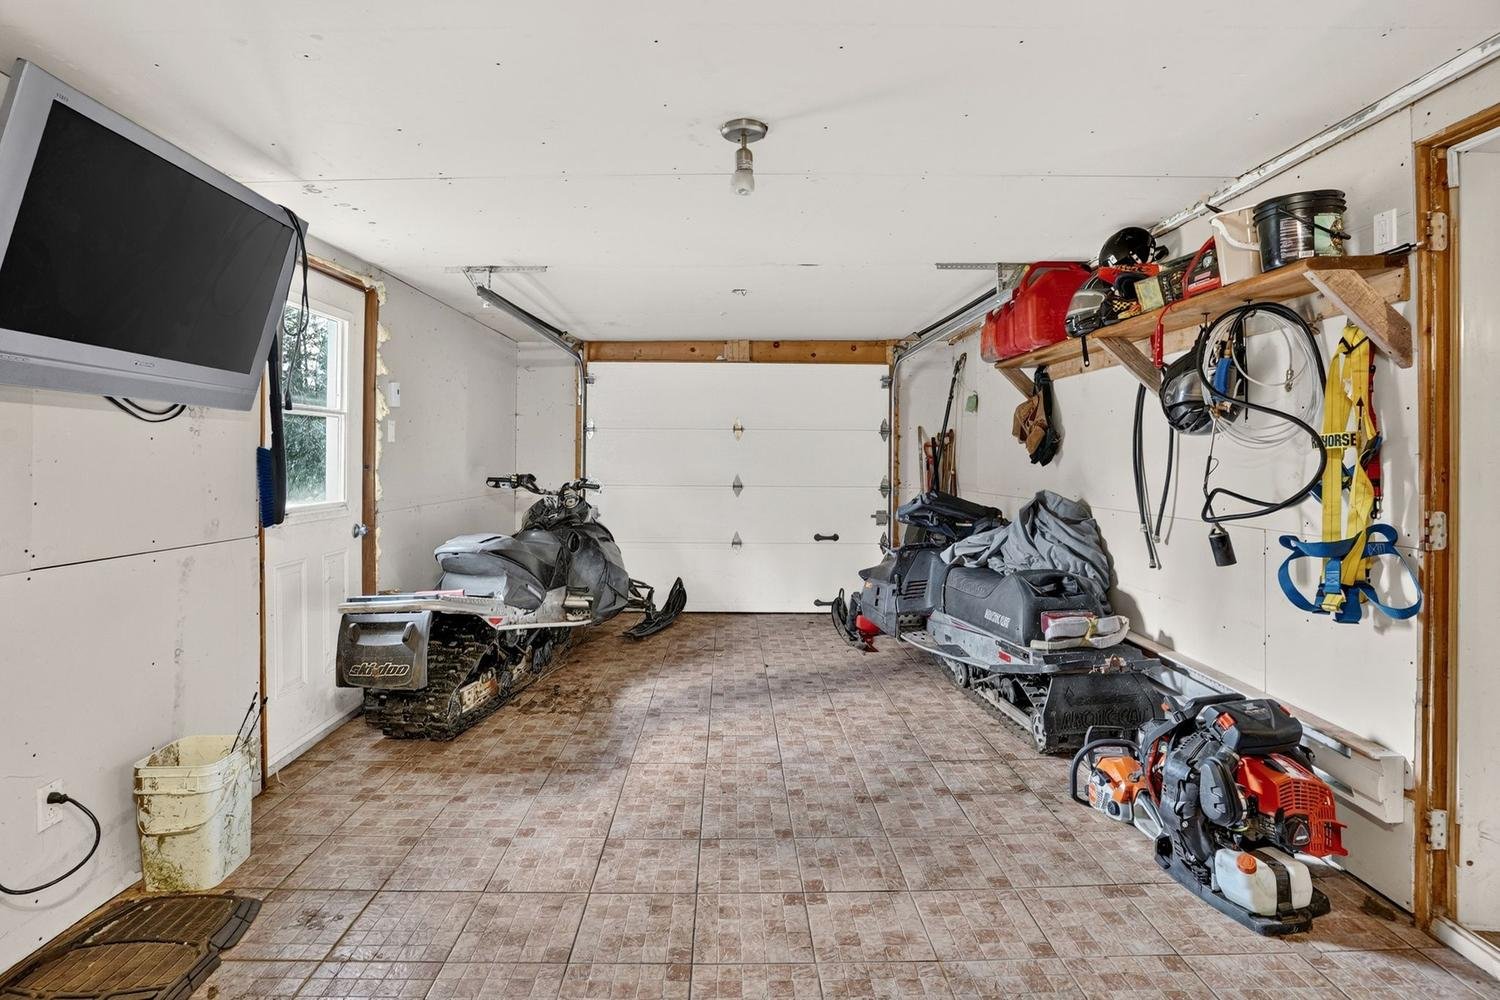 Garage
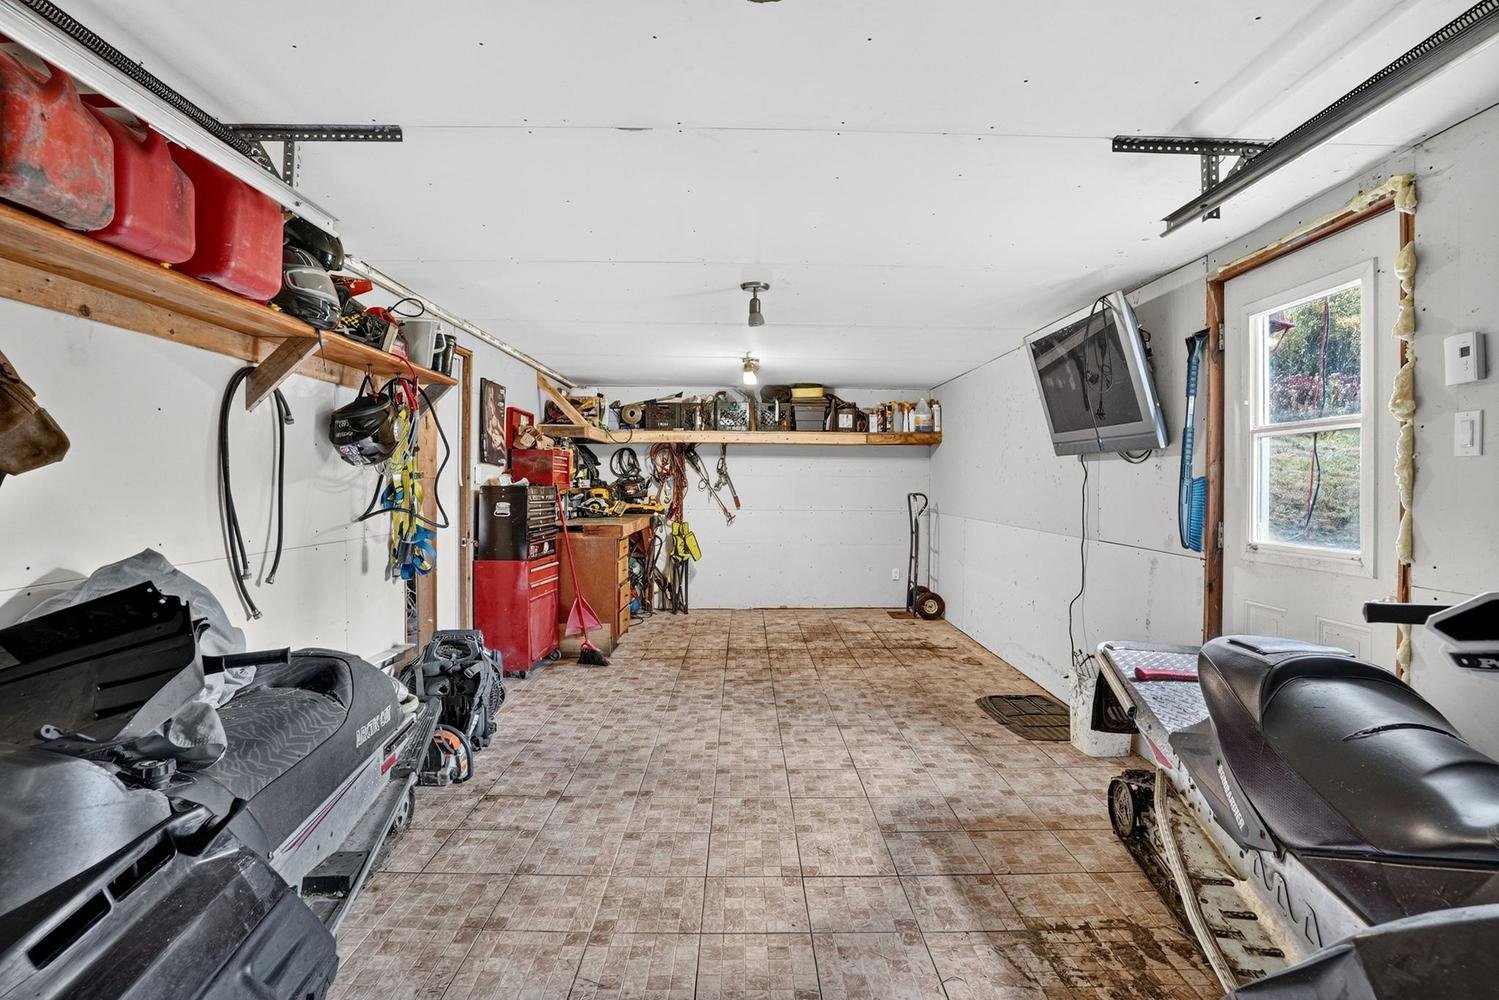 Balcony
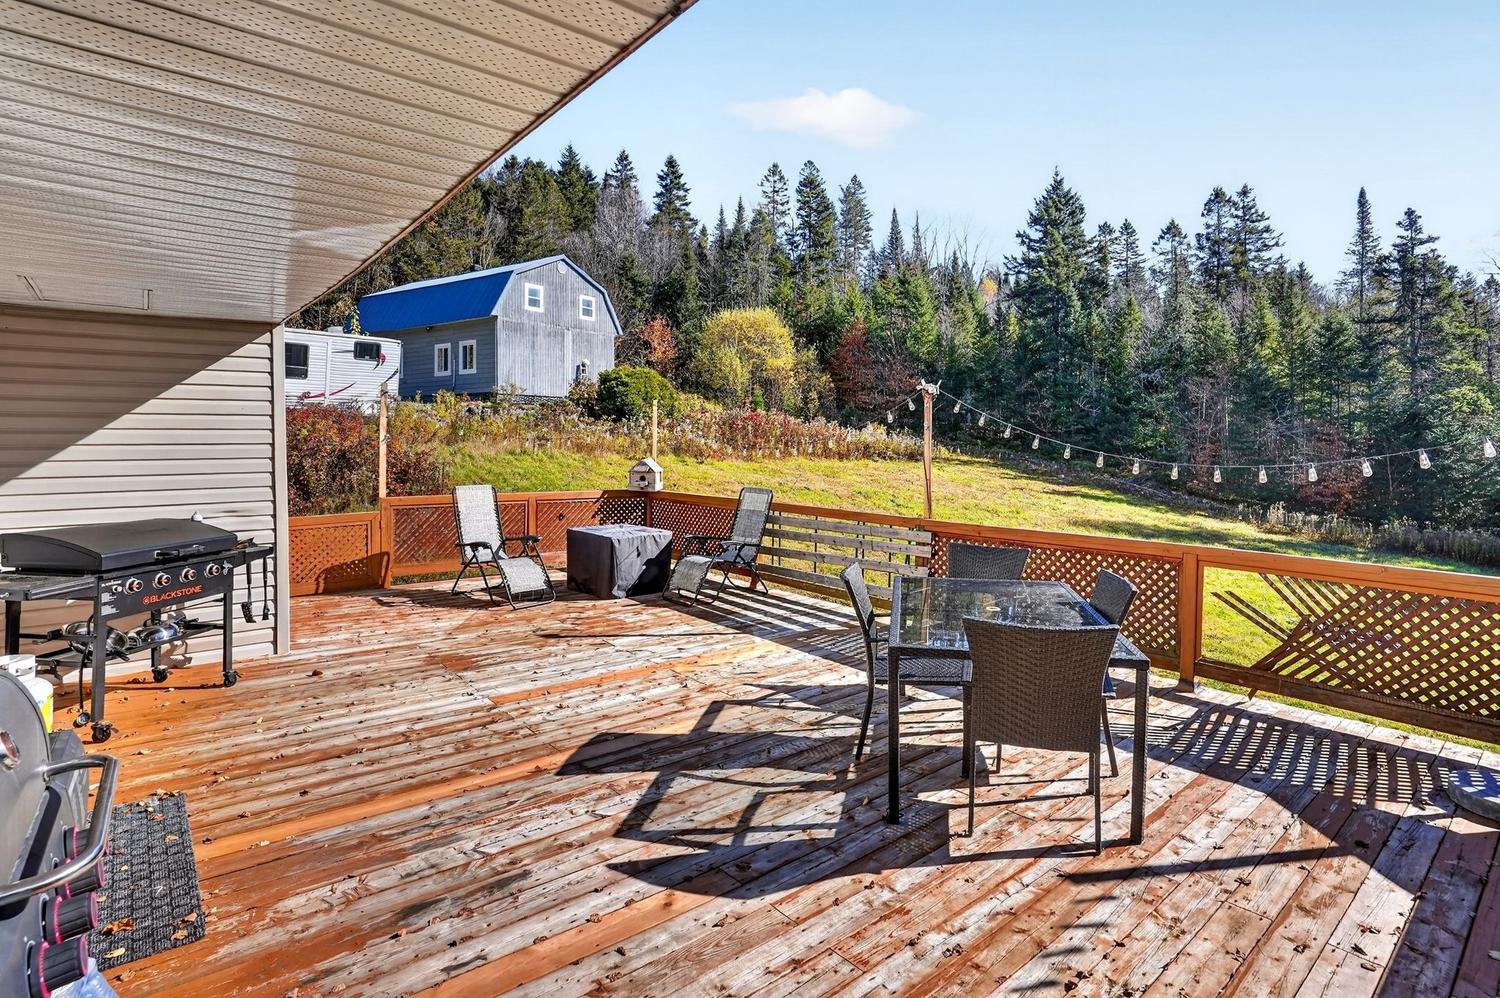 Balcony
 Drawing (sketch)
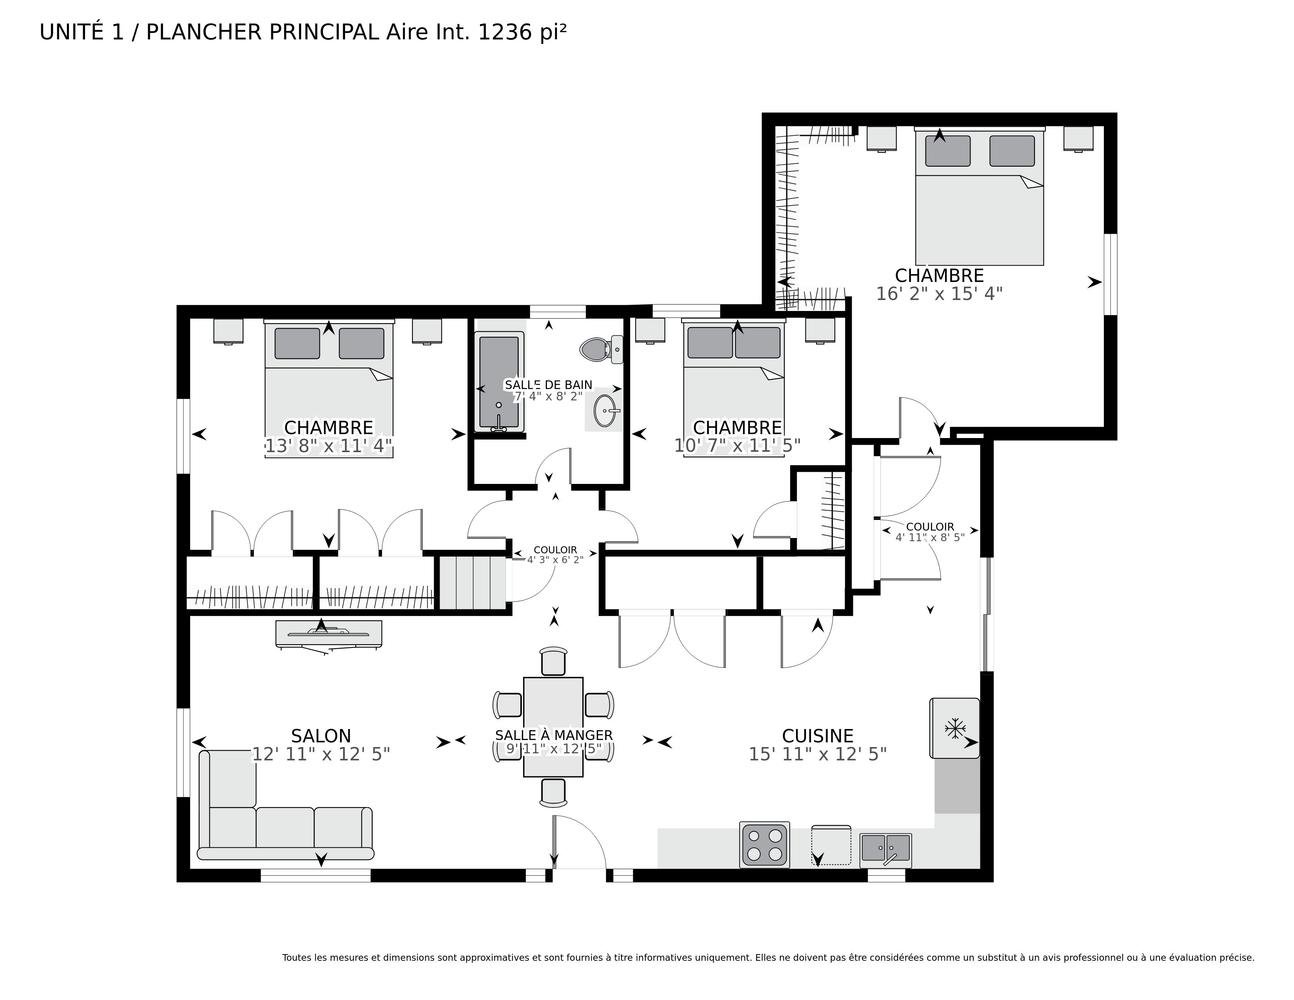 Drawing (sketch)
 Frontage
 Hallway
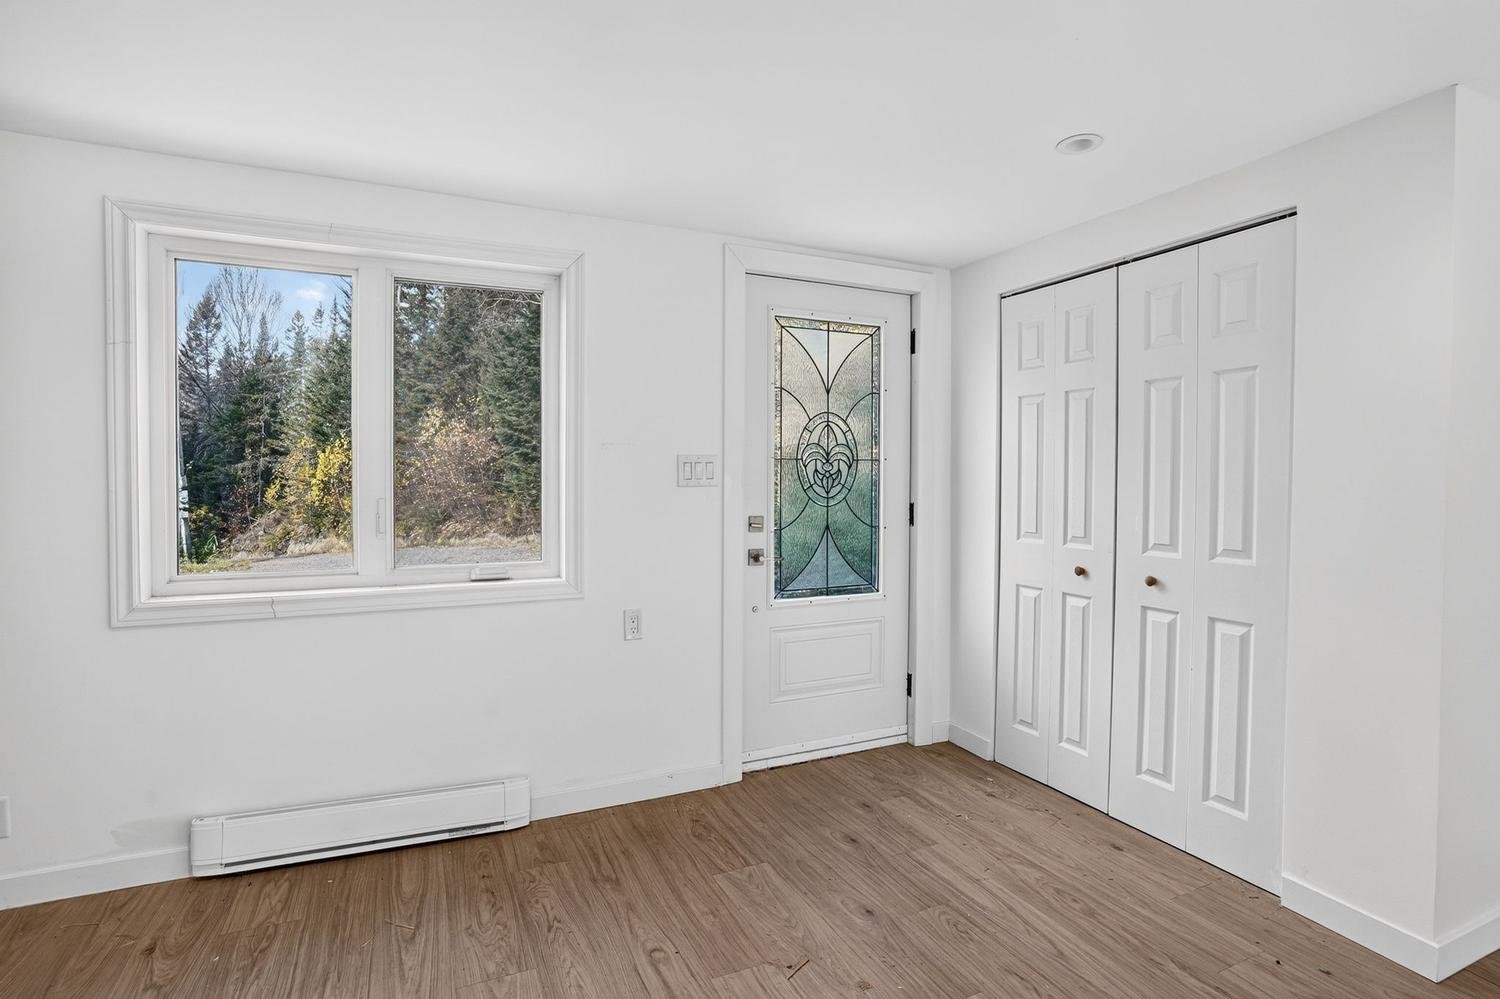 Family room
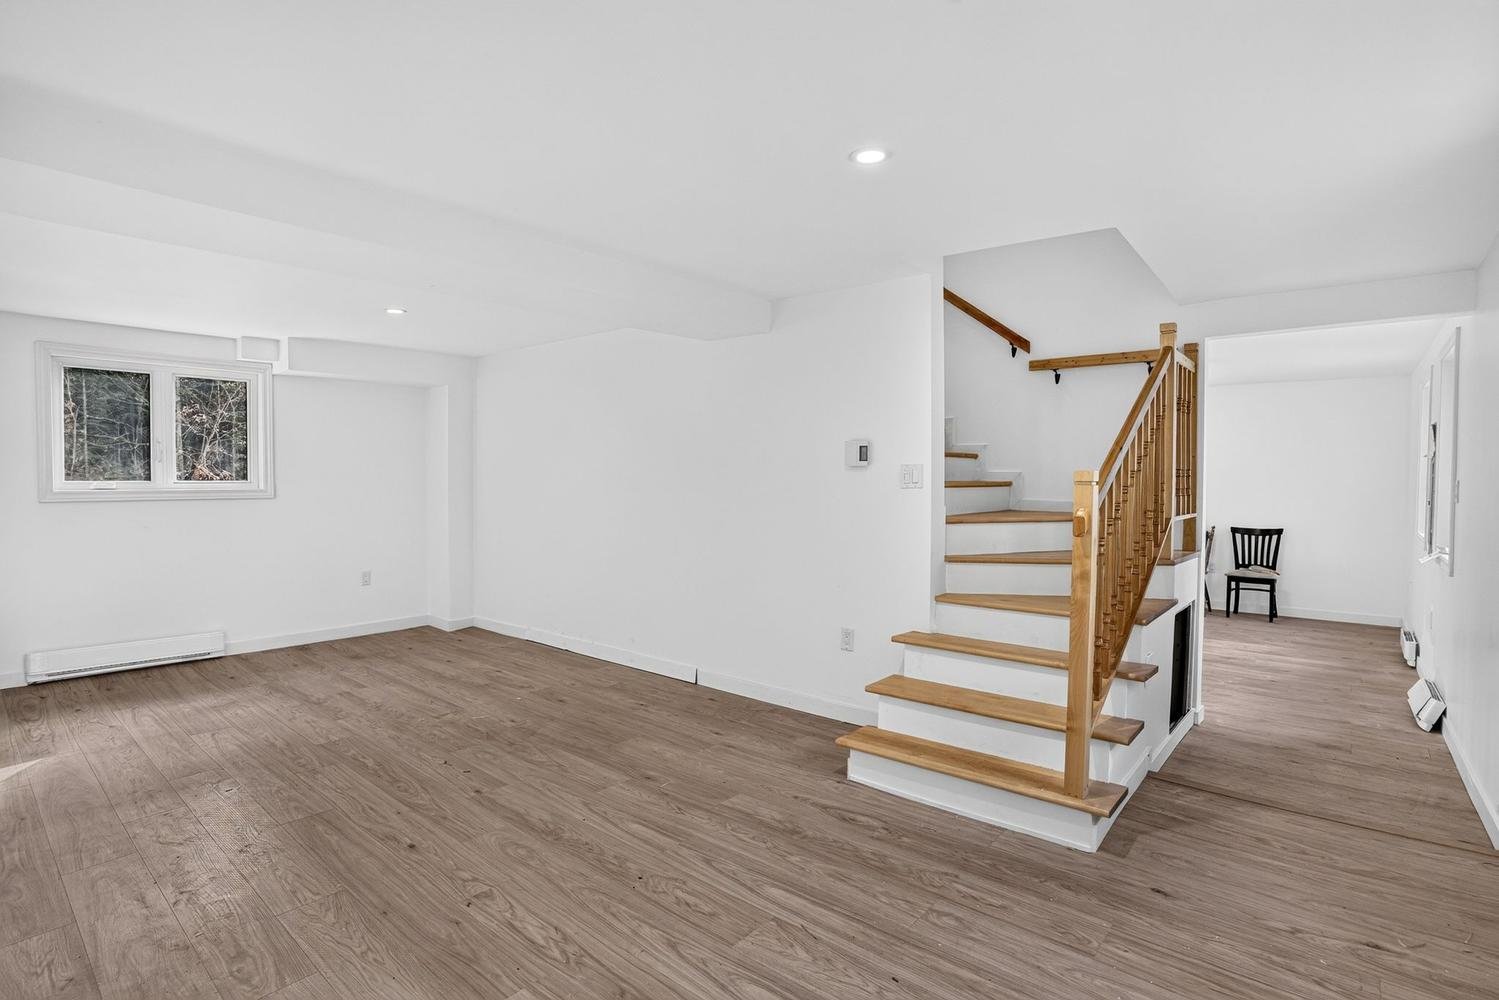 Dining room
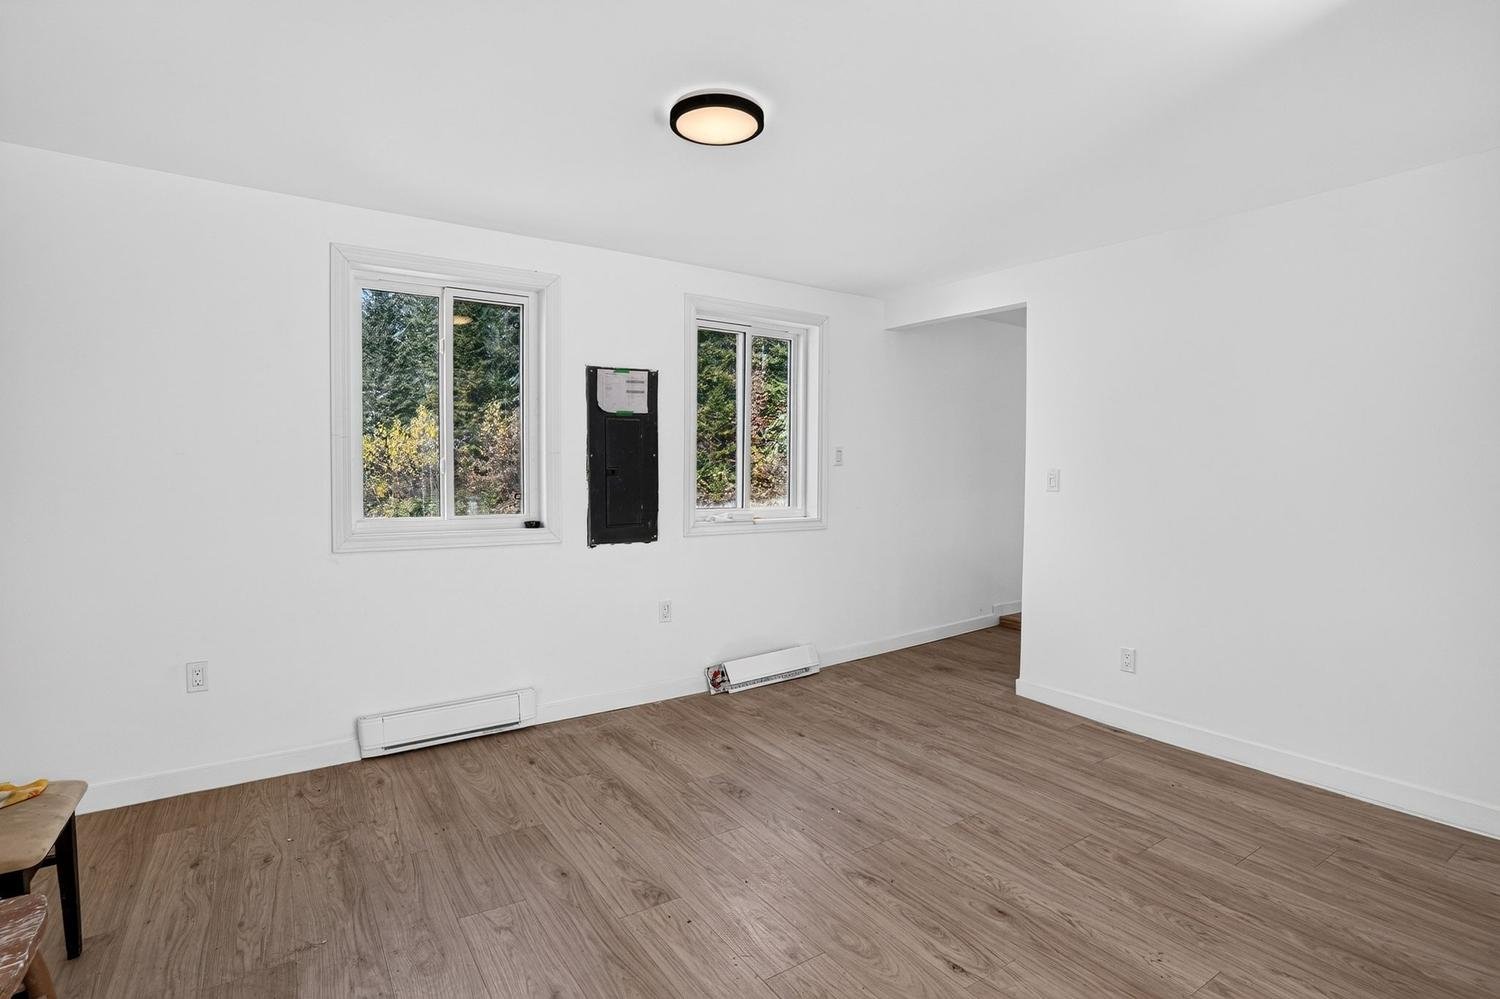 Kitchen
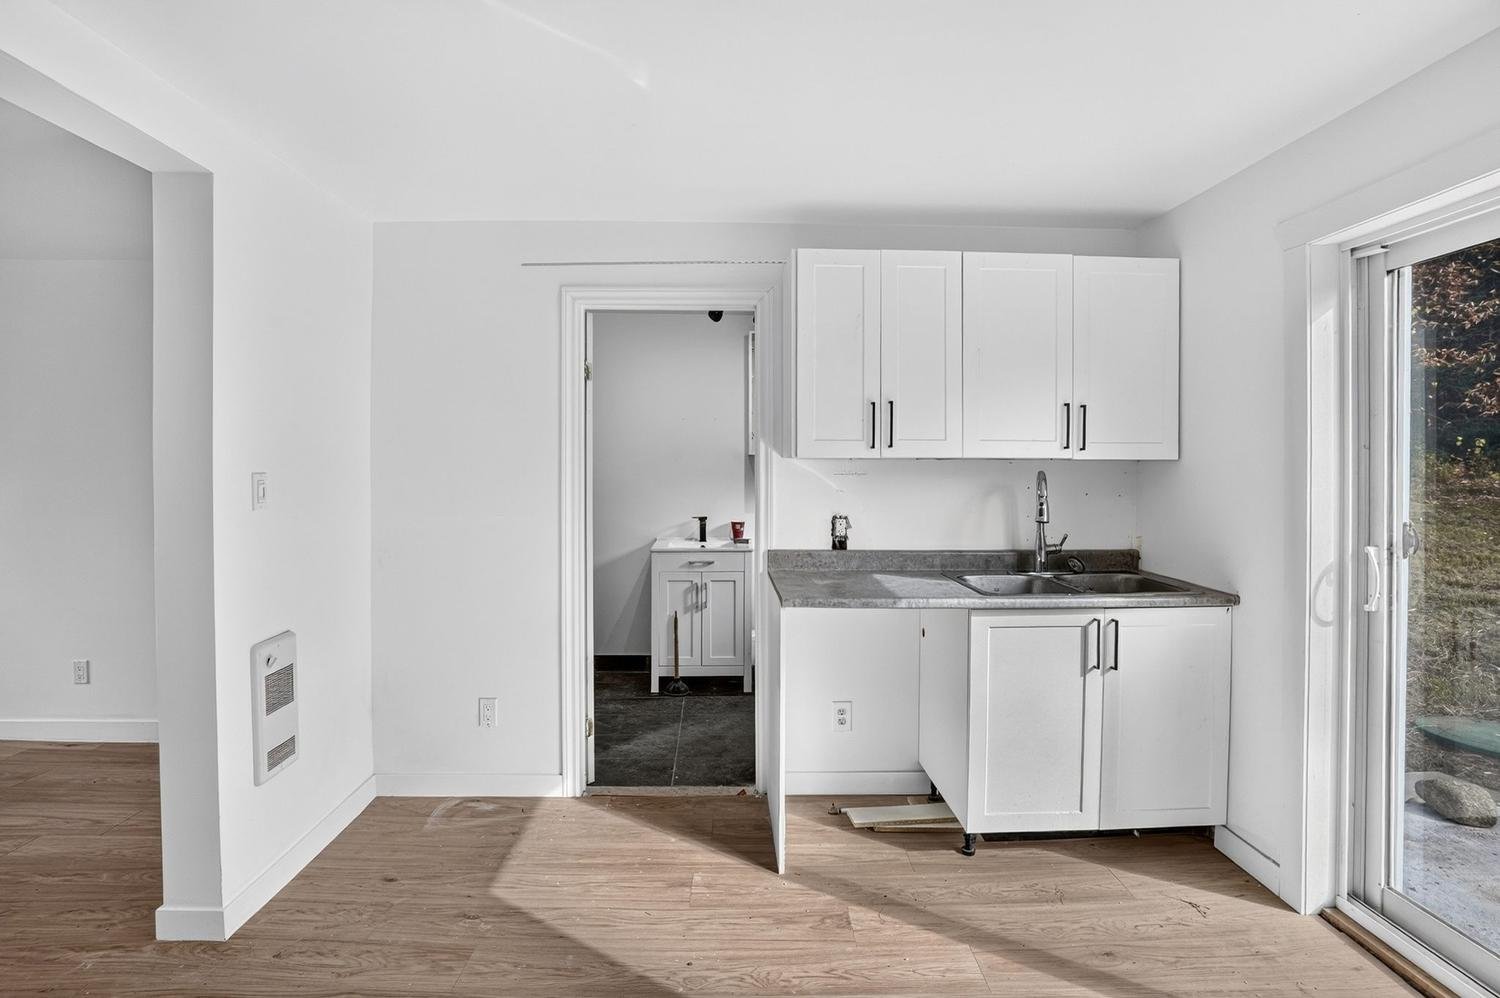
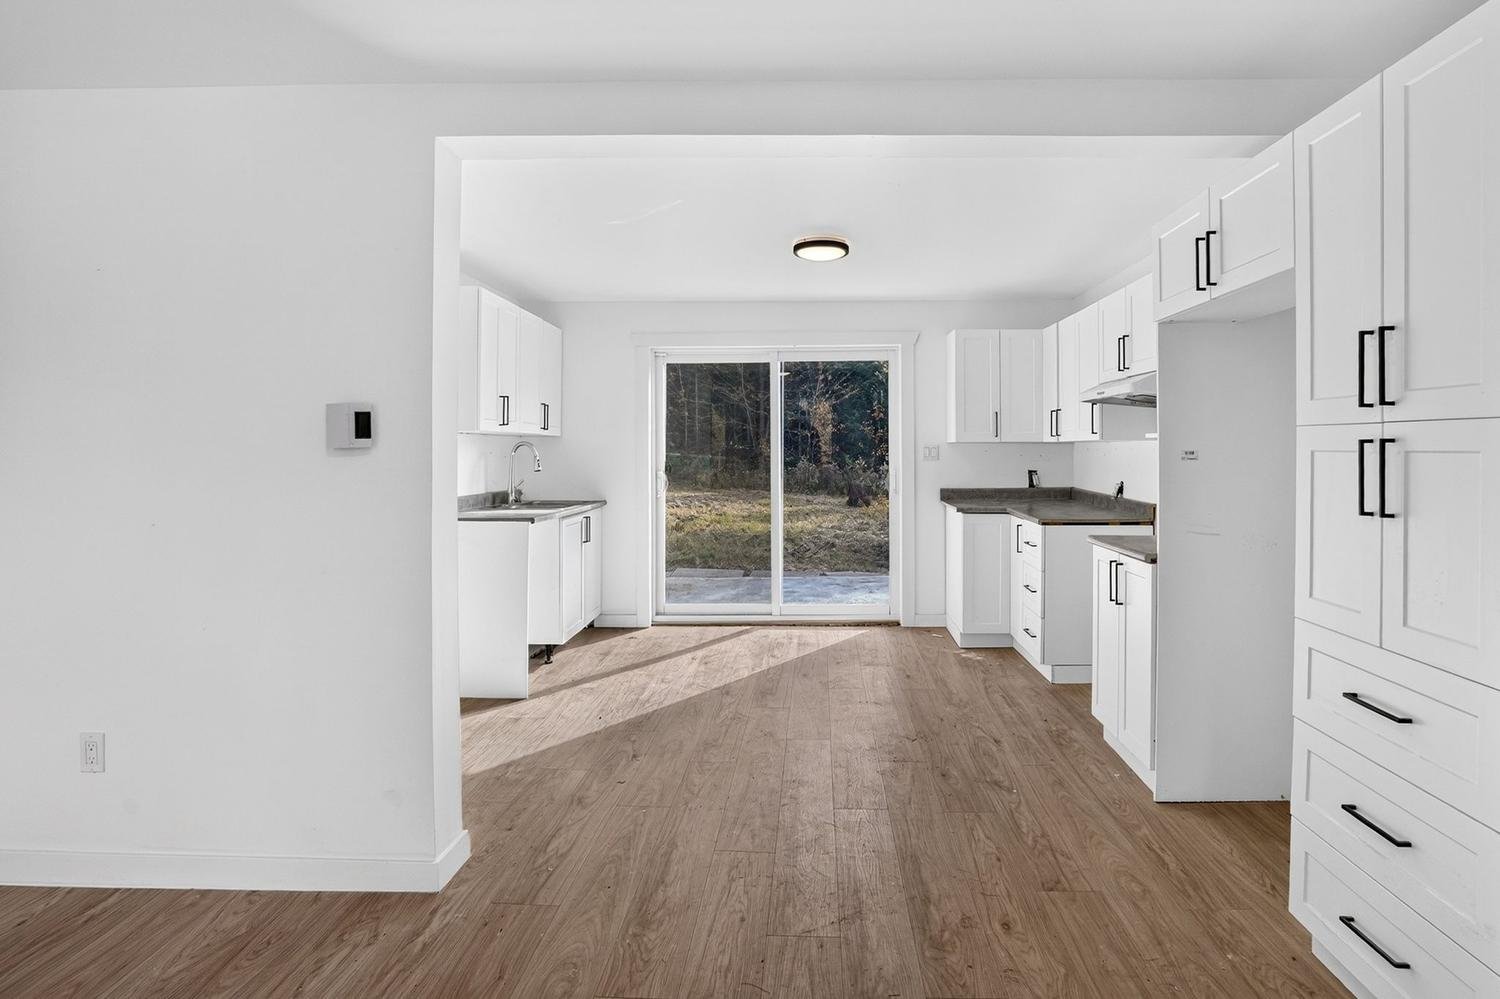 Kitchen
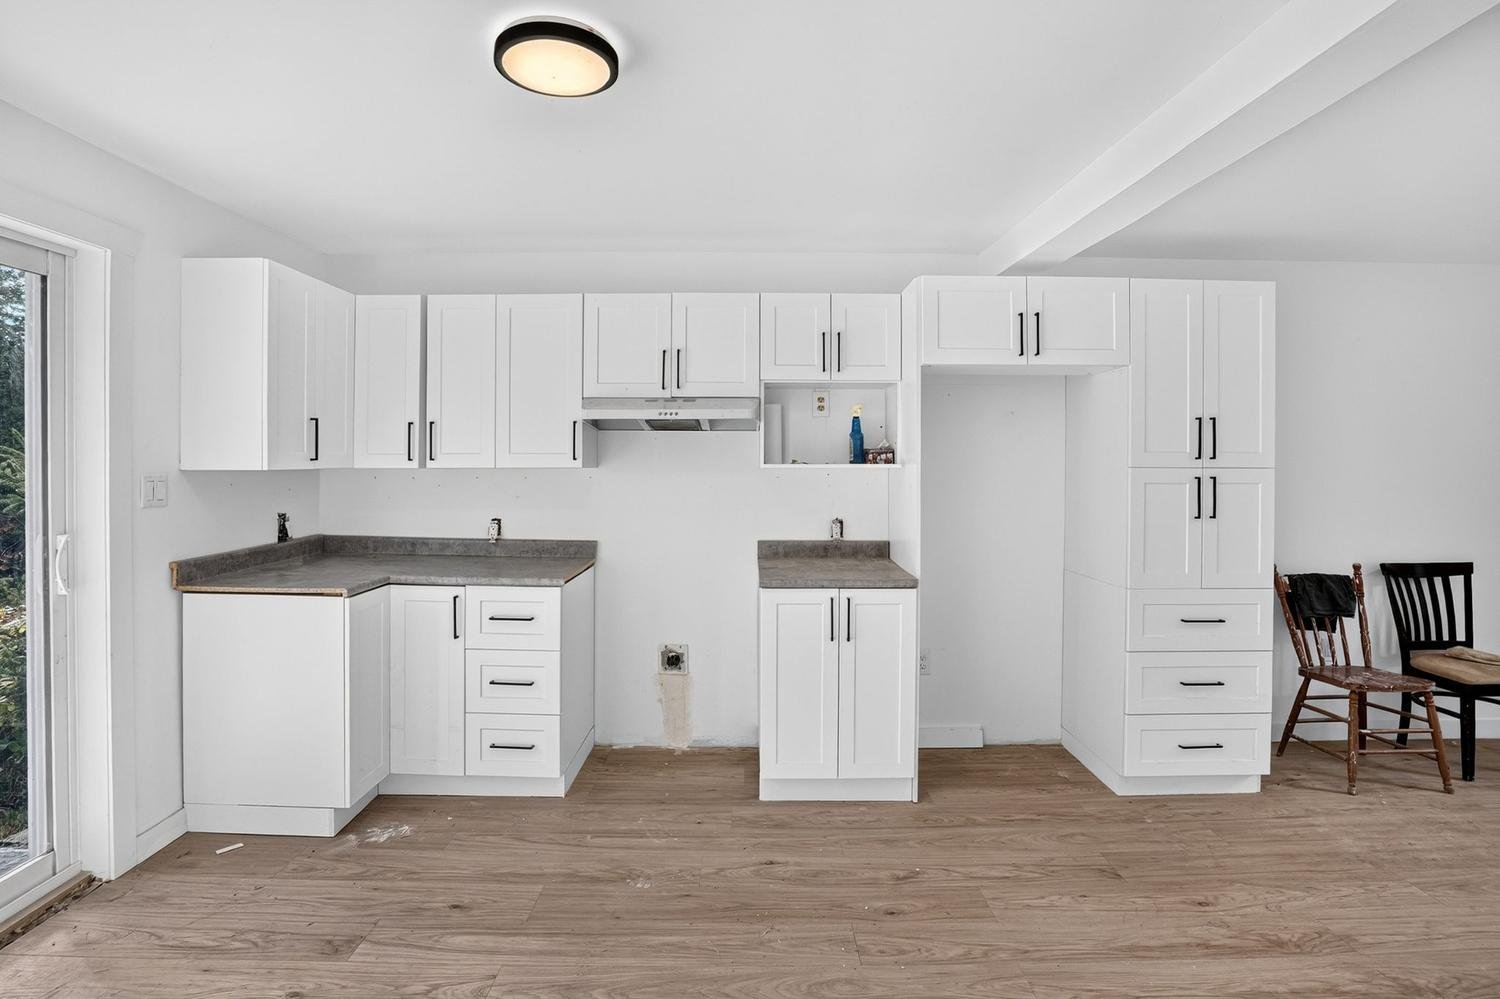 Kitchen
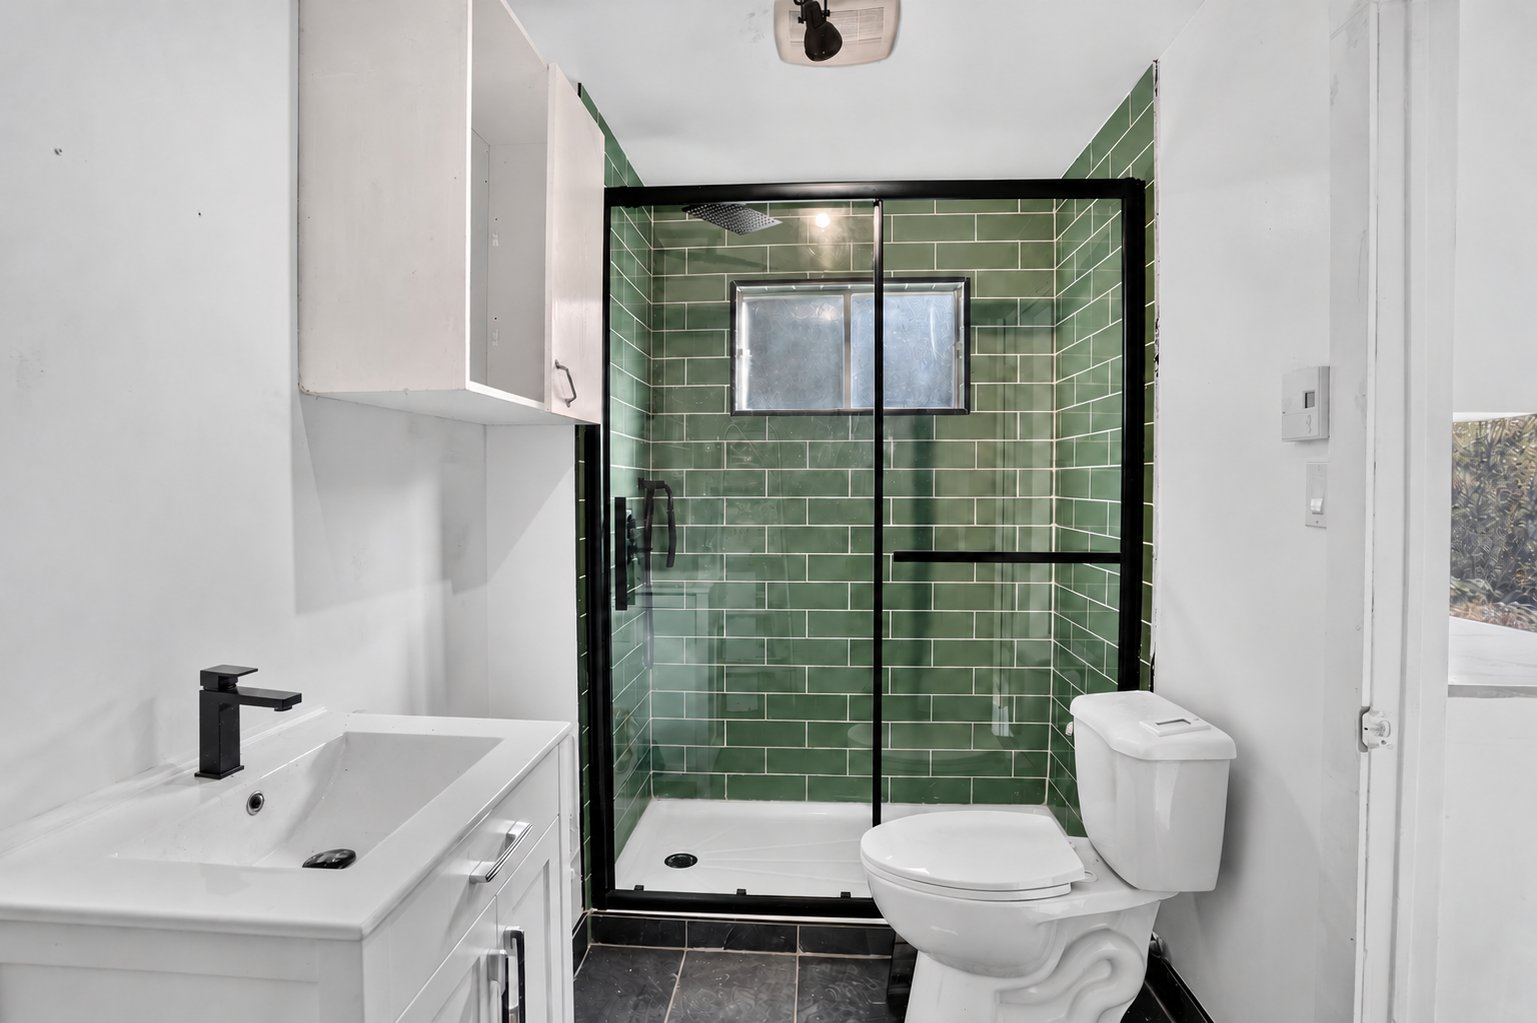
 Bathroom
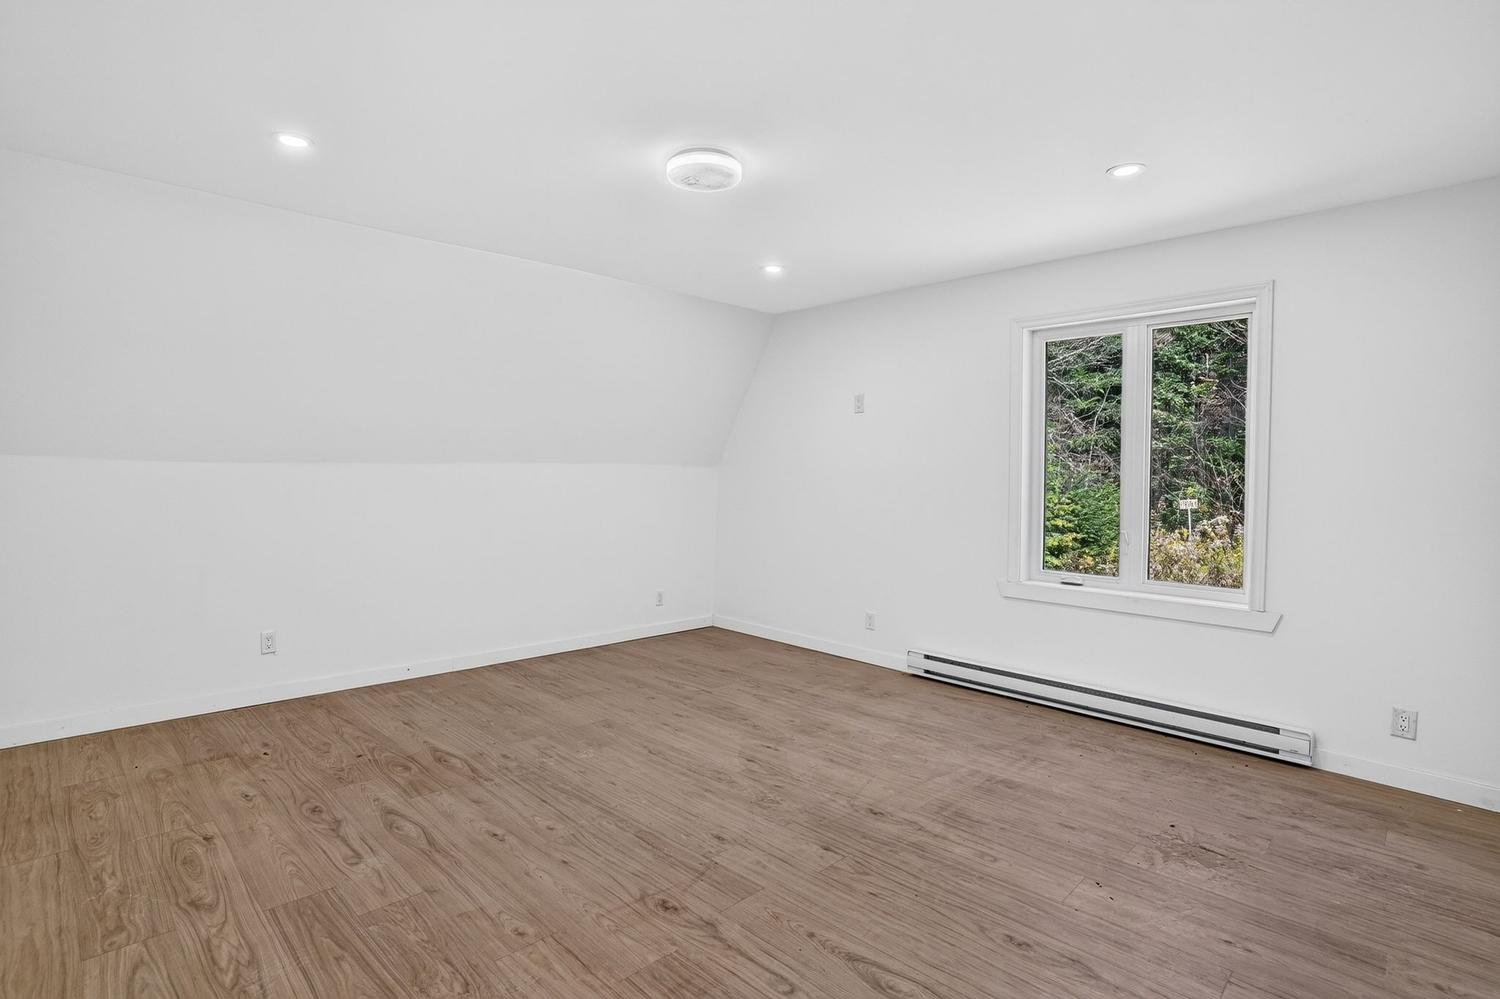
 Primary bedroom
 Primary bedroom
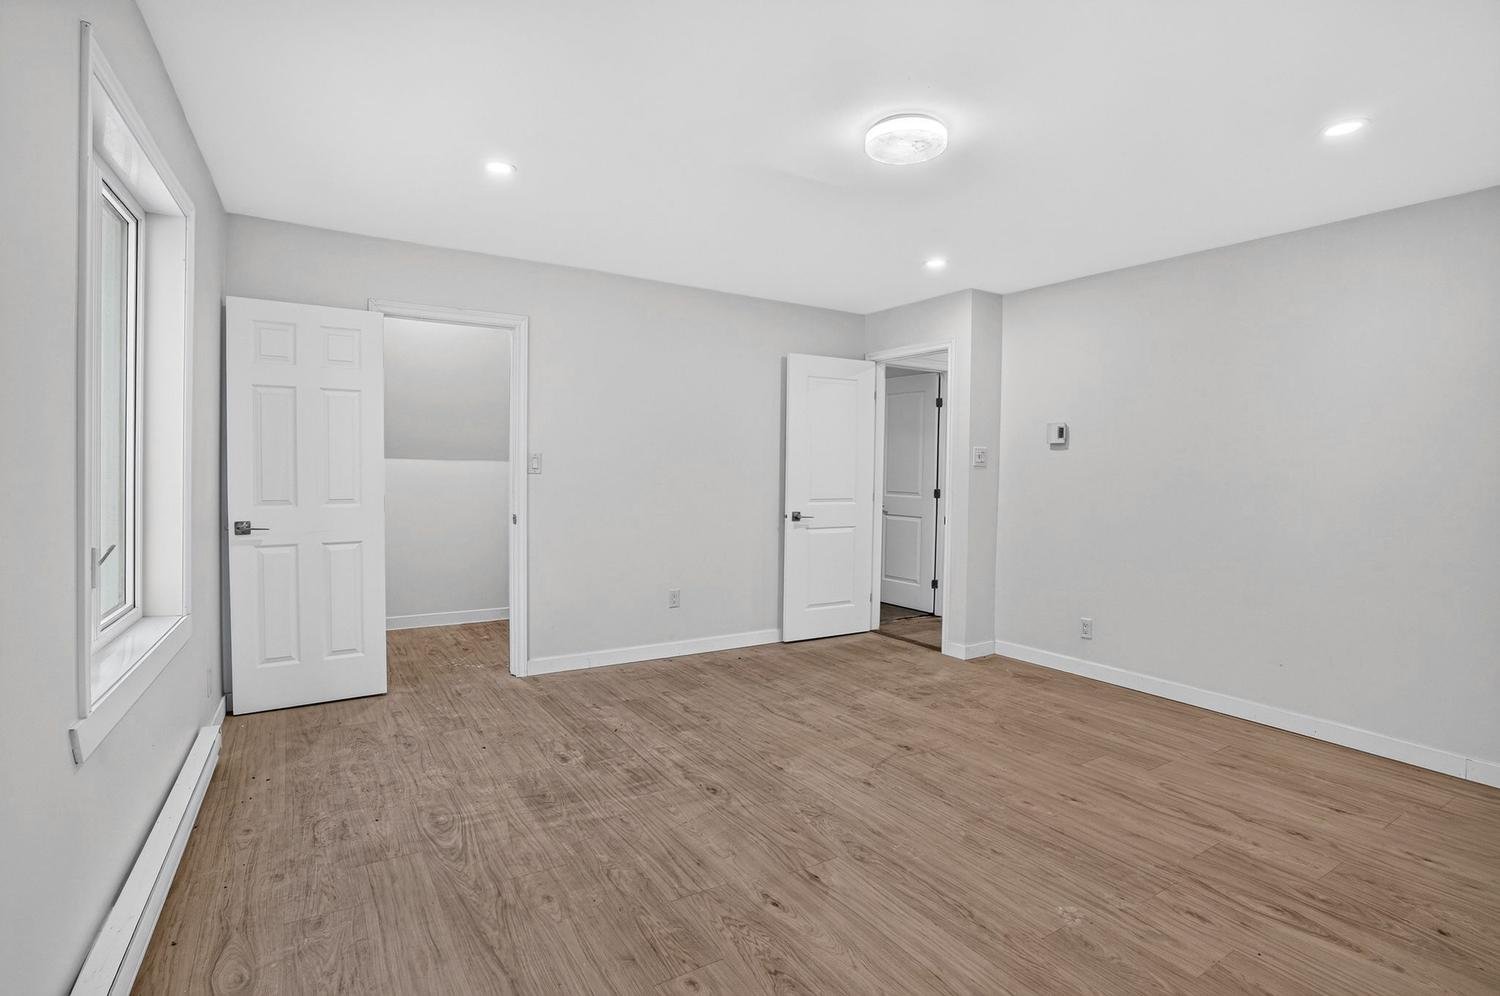 Bedroom
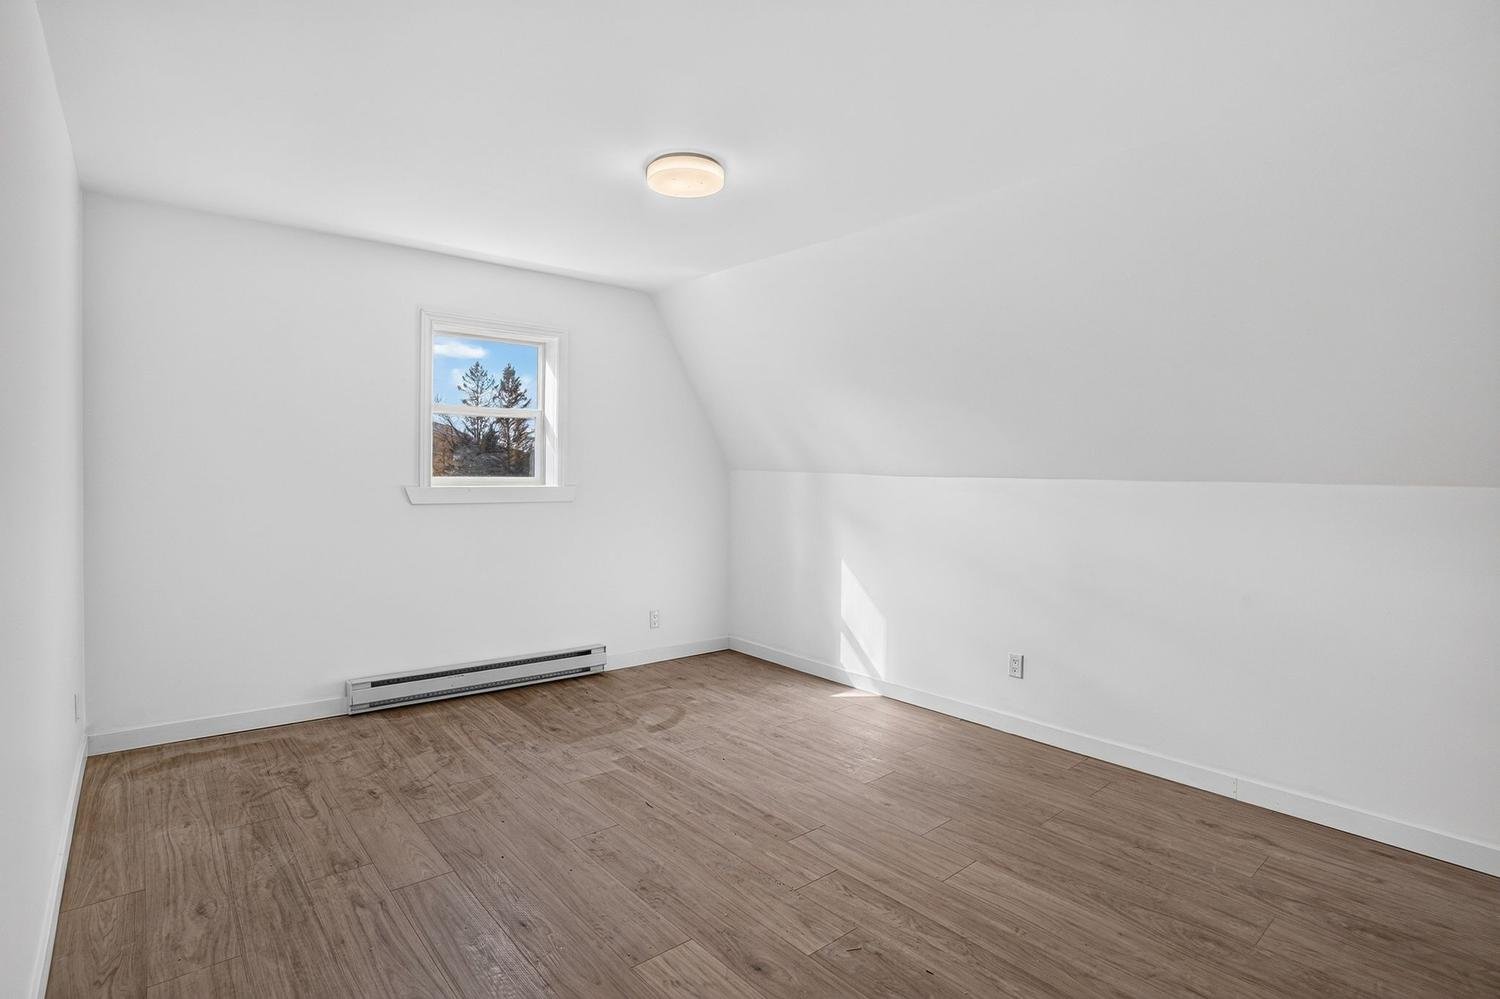 Bedroom
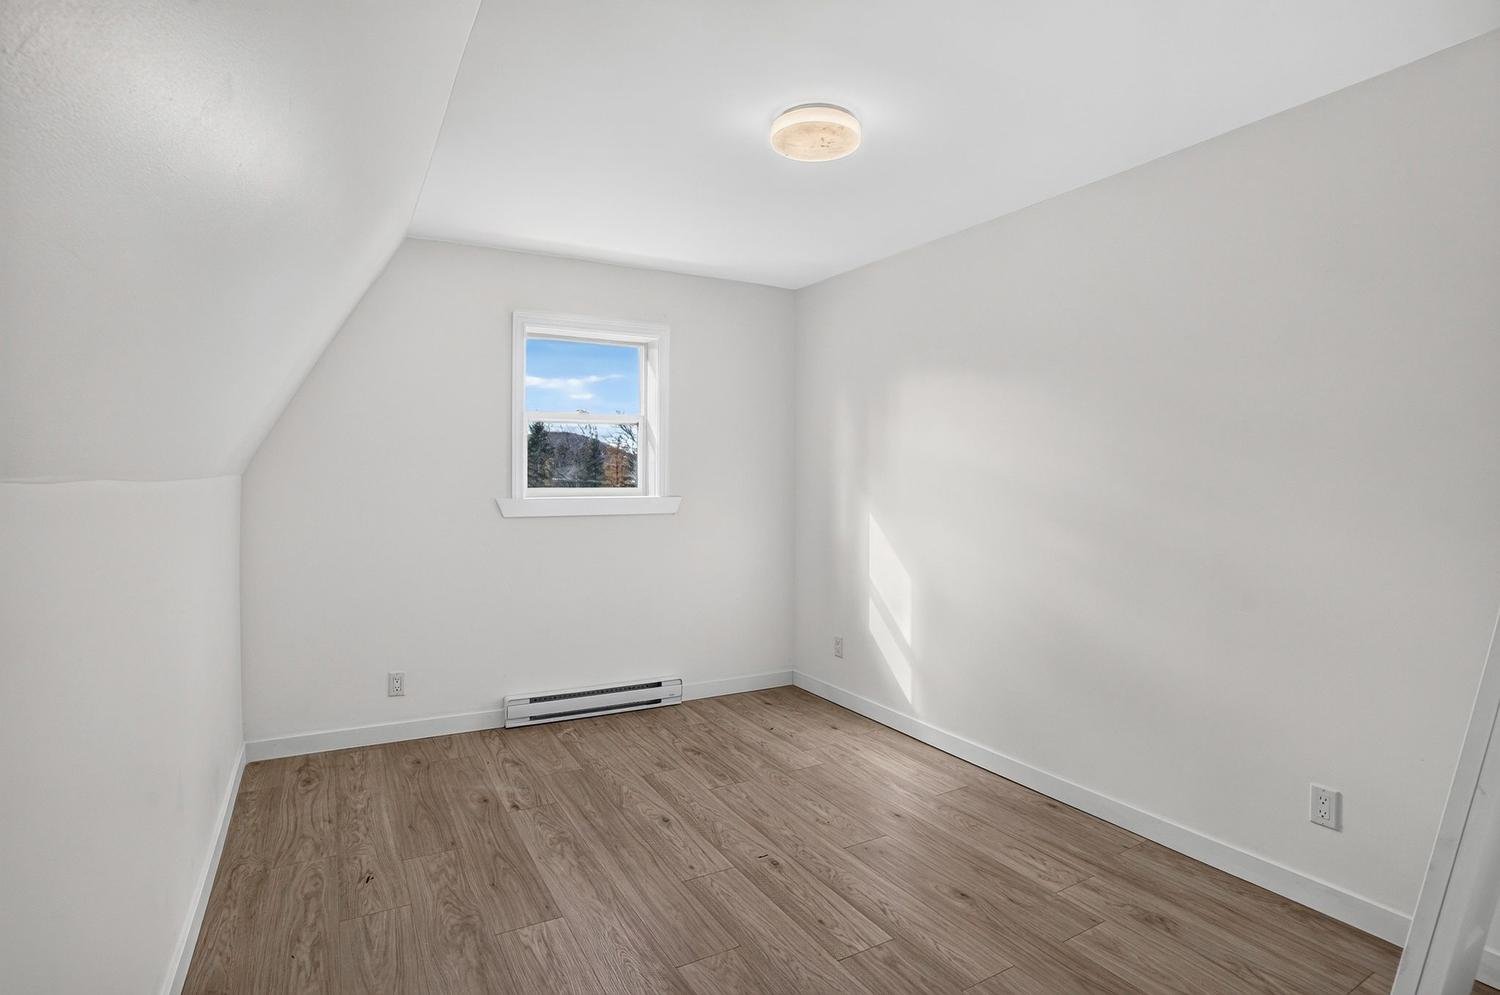 Bathroom
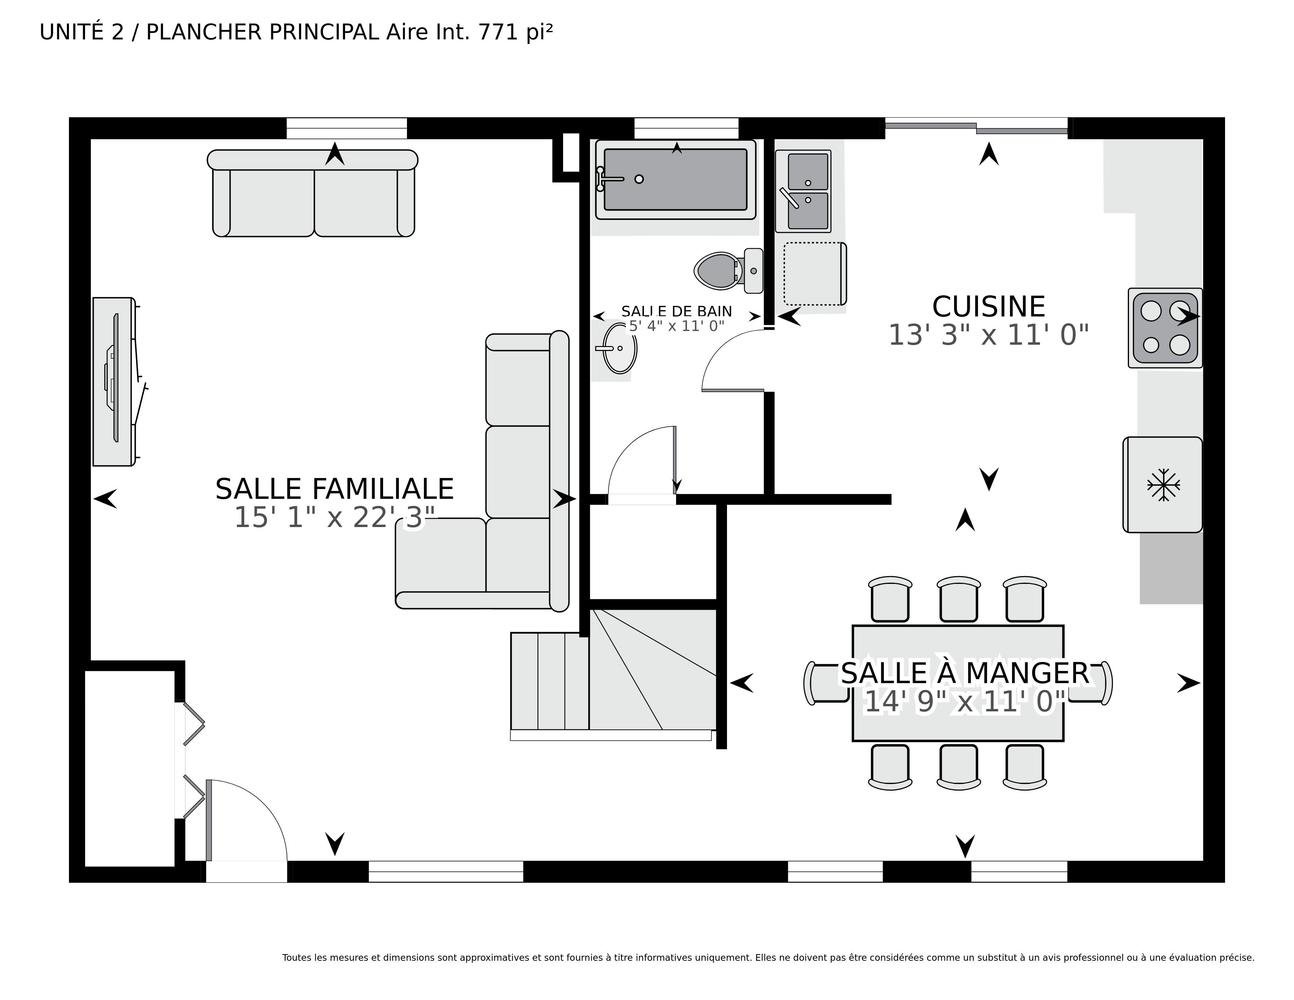
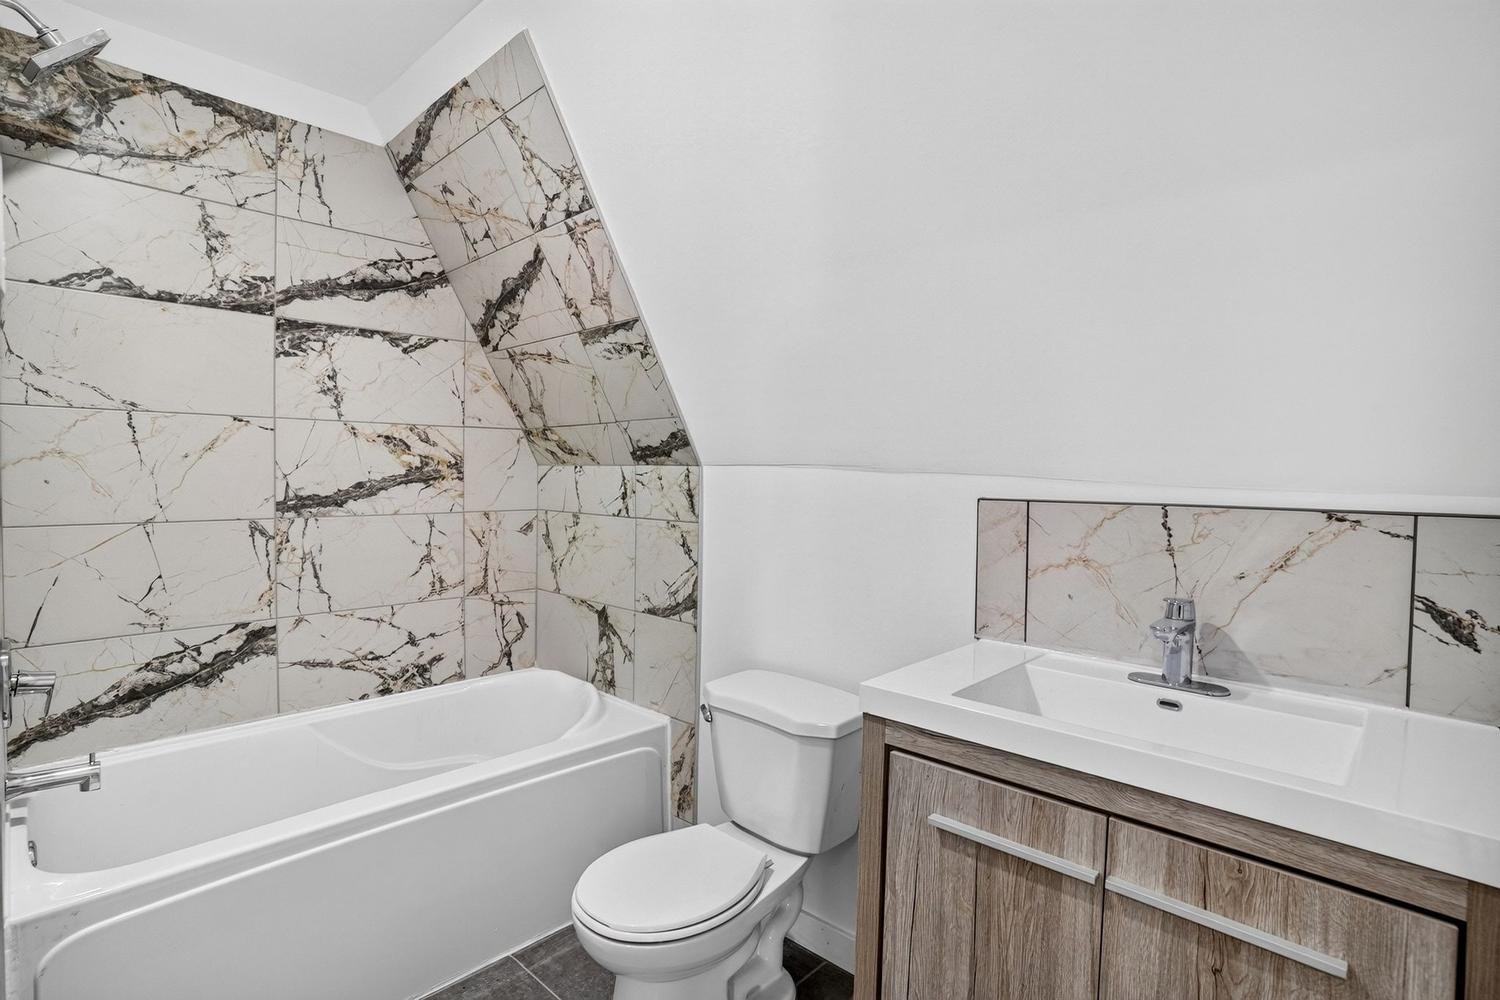 Drawing (sketch)
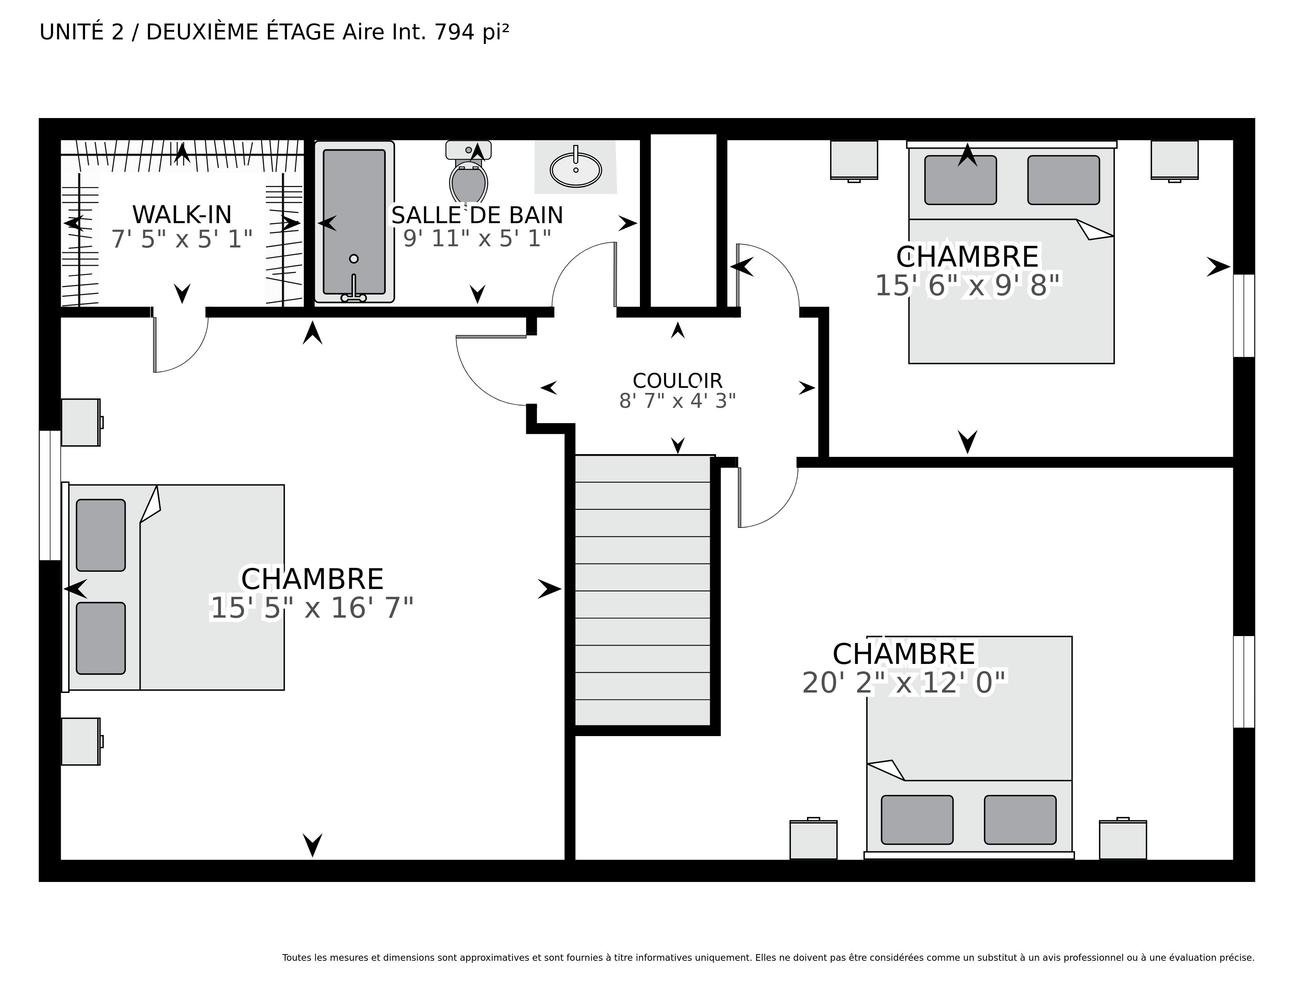 Drawing (sketch)
Description
Two spacious, detached three-bedroom homes on a generous 34,443 sq. ft. lot along a quiet private road in Val-des-Lacs! Perfect for living near parents or adult children, earning extra income or investing. Potential annual rental income of nearly $49,000. Residential and commercial zoning, subject to municipally permitted uses. Enjoy the region's lakes and year-round outdoor activities, including hiking, skiing, snowshoeing, canoeing and kayaking.
Exclusions : Dish washer, Tenant's belongings and personal effects.
Location
Room Details
| Room | Dimensions | Level | Flooring |
|---|---|---|---|
| Hallway | 9.11 x 6.0 P | Ground Floor | Ceramic tiles |
| Hallway | 6.3 x 10.11 P | Ground Floor | Floating floor |
| Living room | 15.2 x 14.6 P | Ground Floor | Floating floor |
| Living room | 12.1 x 15.3 P | Ground Floor | Wood |
| Dining room | 14.3 x 10.4 P | Ground Floor | Floating floor |
| Dining room | 6.8 x 14.8 P | Ground Floor | Floating floor |
| Kitchen | 12.11 x 10.3 P | Ground Floor | Floating floor |
| Kitchen | 5.5 x 15.7 P | Ground Floor | Floating floor |
| Bathroom | 10.4 x 5.9 P | Ground Floor | Ceramic tiles |
| Primary bedroom | 14.5 x 11.7 P | Ground Floor | Wood |
| Primary bedroom | 15.10 x 14.9 P | 2nd Floor | Floating floor |
| Bedroom | 12.10 x 10.11 P | Ground Floor | Wood |
| Walk-in closet | 7.0 x 4.11 P | 2nd Floor | Floating floor |
| Bedroom | 9.6 x 10.10 P | Ground Floor | Wood |
| Bedroom | 14.5 x 11.6 P | 2nd Floor | Floating floor |
| Bathroom | 7.1 x 7.7 P | Ground Floor | Ceramic tiles |
| Bedroom | 11.5 x 9.4 P | 2nd Floor | Floating floor |
| Family room | 20.0 x 11.7 P | Basement | Concrete |
| Bathroom | 9.1 x 4.11 P | 2nd Floor | Ceramic tiles |
| Workshop | 29.3 x 10.2 P | Basement | Floating floor |
| Workshop | 9.4 x 8.9 P | Basement | Linoleum |
| Workshop | 20.1 x 10.11 P | Basement | Concrete |
| Storage | 13.10 x 13.9 P | Basement | Concrete |
Characteristics
| Roofing | Asphalt shingles, Tin |
|---|---|
| Garage | Attached |
| Foundation | Concrete block |
| Basement foundation | Concrete slab on the ground |
| Heating system | Electric baseboard units |
| Heating energy | Electricity |
| Topography | Flat, Sloped |
| Parking | Garage |
| Distinctive features | Intergeneration |
| View | Mountain |
| Water supply | Municipality, Private |
| Driveway | Not Paved |
| Basement | Partially finished |
| Sewage system | Purification field, Septic tank |
| Zoning | Residential |
Overview
| Liveable Area | N/A |
|---|---|
| Total Rooms | 12 |
| Bedrooms | 5 |
| Bathrooms | 1 |
| Powder Rooms | 0 |
| Year of construction | 1979 |
Building
| Type | Bungalow |
|---|---|
| Style | Detached |
| Dimensions | 27.7x56.3 P |
| Lot Size | 3199.9 MC |
Expenses
| Municipal Taxes (2026) | $ 3854 / year |
|---|---|
| School taxes (2026) | $ 275 / year |
Share

jeffrey.bowles@exprealty.com