






Description
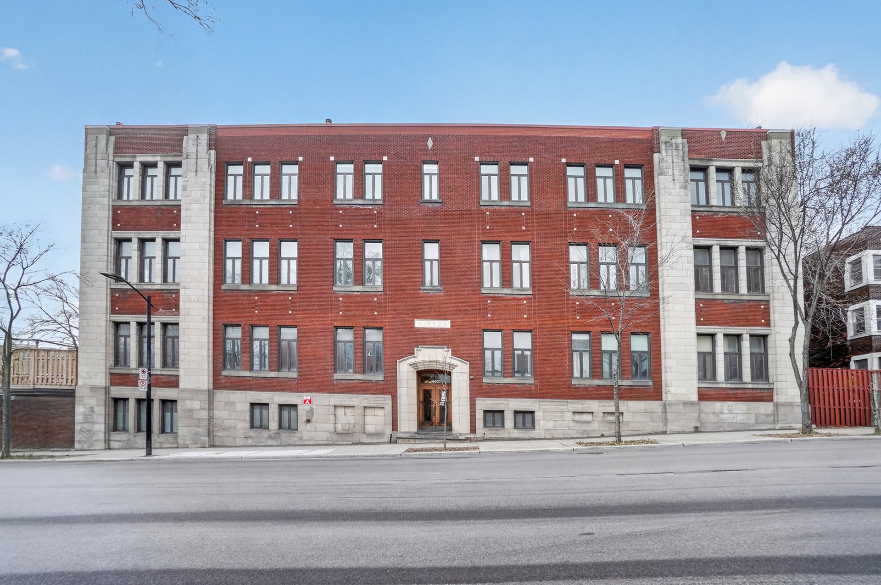
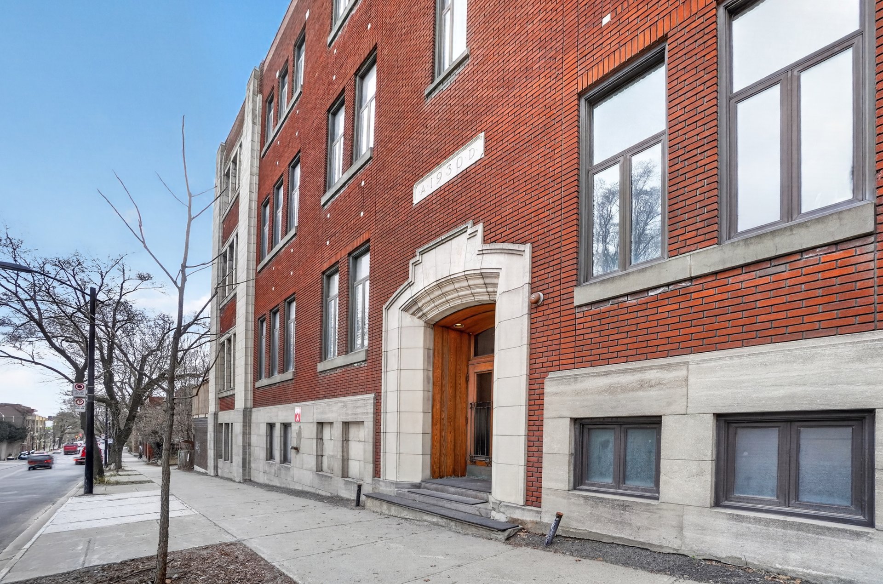
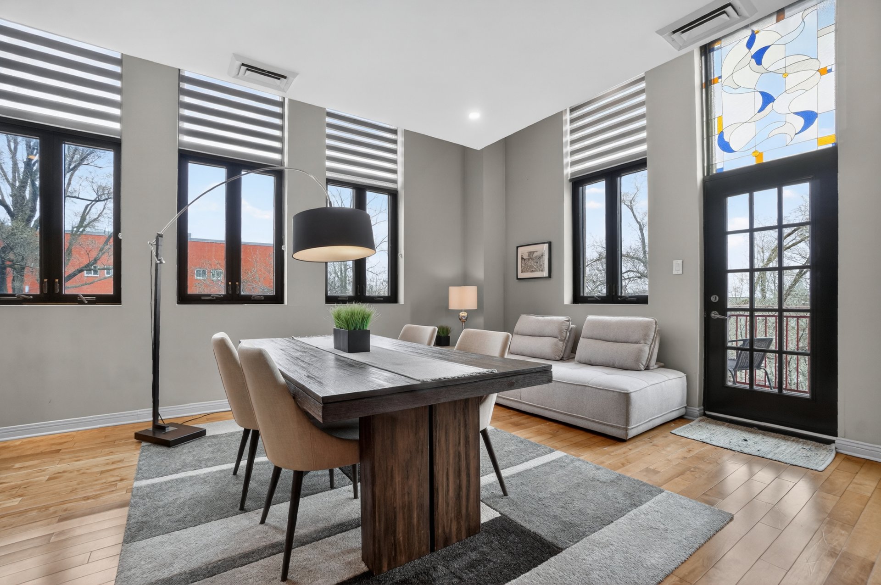
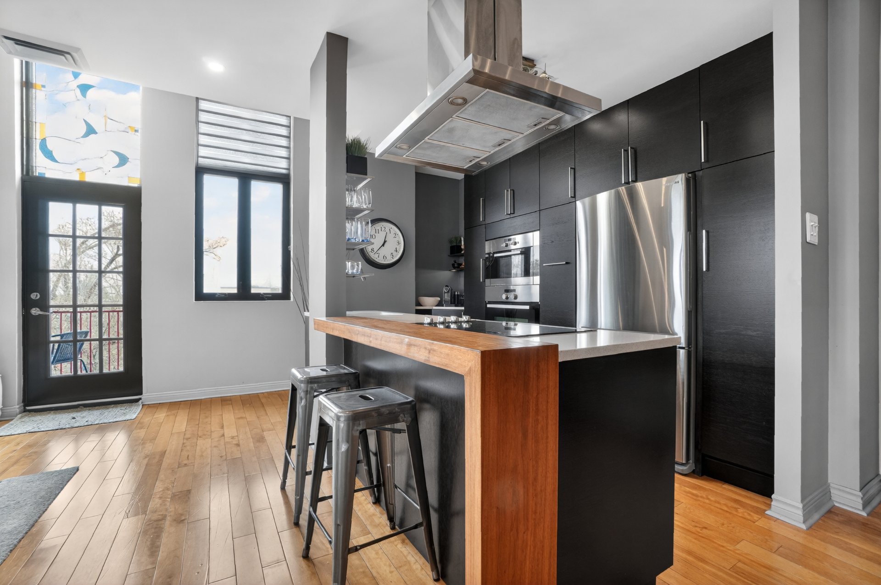
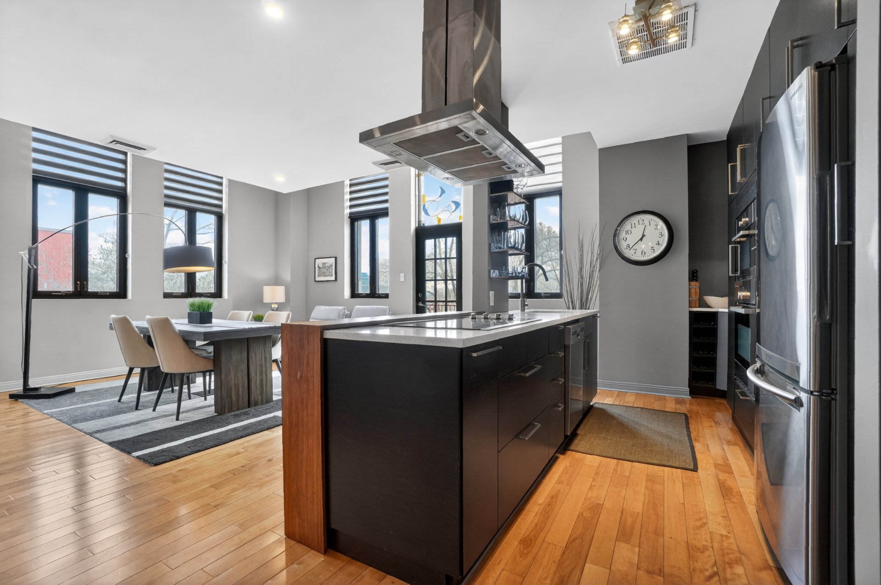
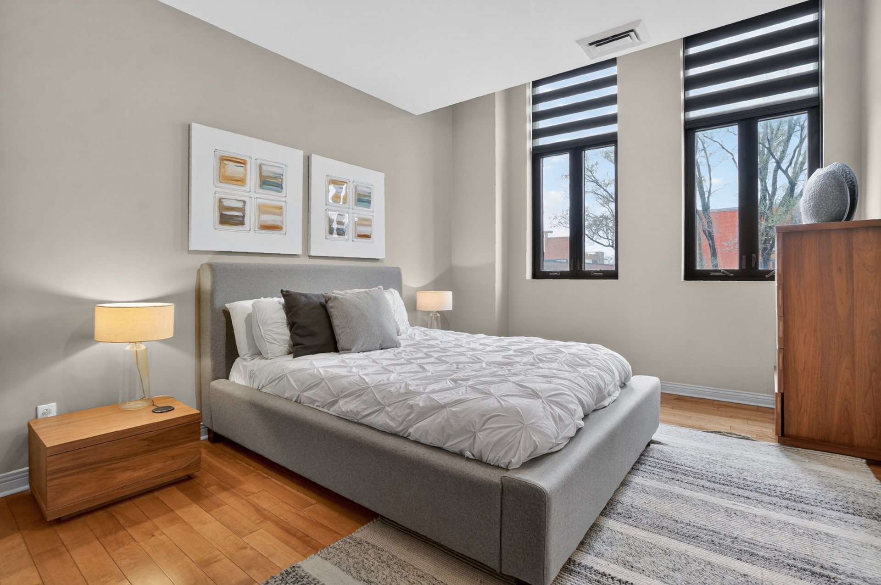
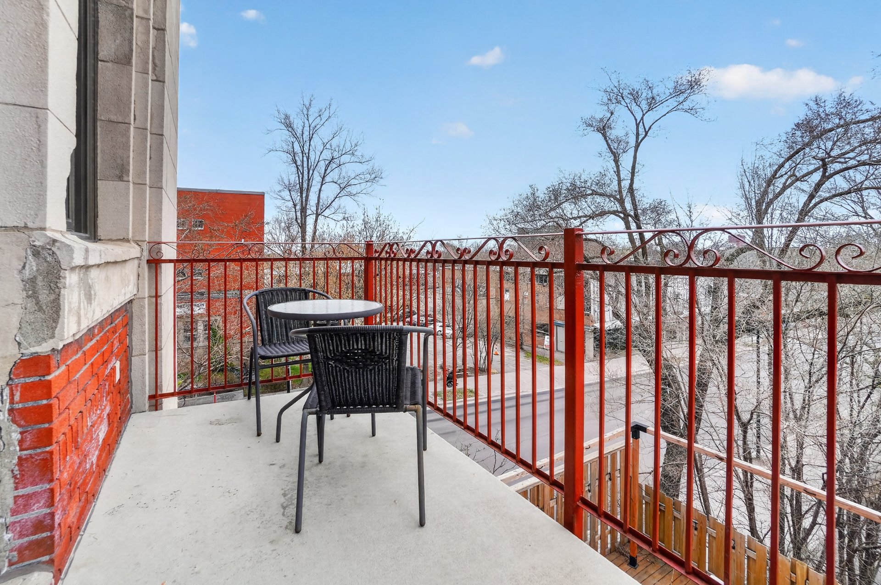
Turnkey corner unit currently configured as a one-bedroom, with the possibility of adding a second bedroom as it was originally designed with two. Located in a unique character building, it features a bright open-concept layout with abundant windows and ceilings up to 11 feet high. Modern kitchen with island and included appliances. Primary bedroom with ensuite bathroom, second bathroom with laundry area. Central heat pump, private balcony, 2 storage spaces including one on the same floor, indoor parking, and well-managed co-ownership with a proactive syndicate.
Turnkey corner unit in a unique character building. Currently configured as a one-bedroom, the unit previously offered two bedrooms and the possibility of recreating a second bedroom remains, depending on the buyer's needs.
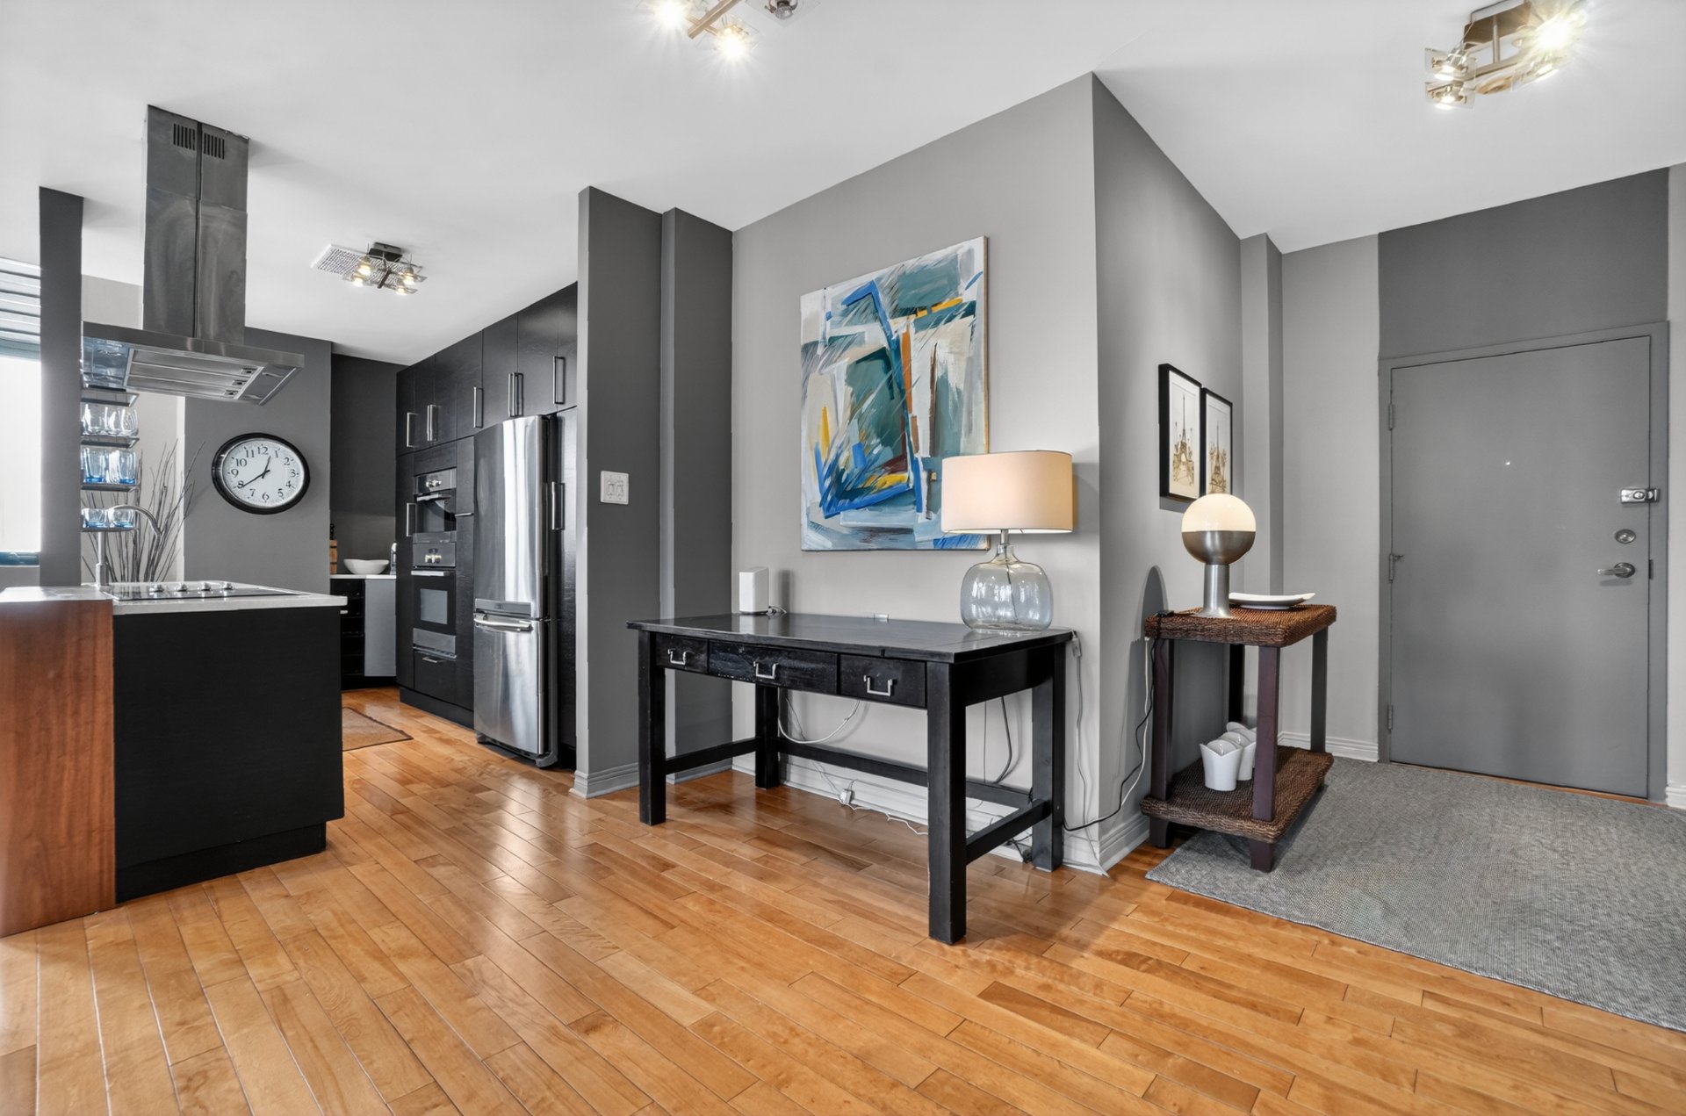
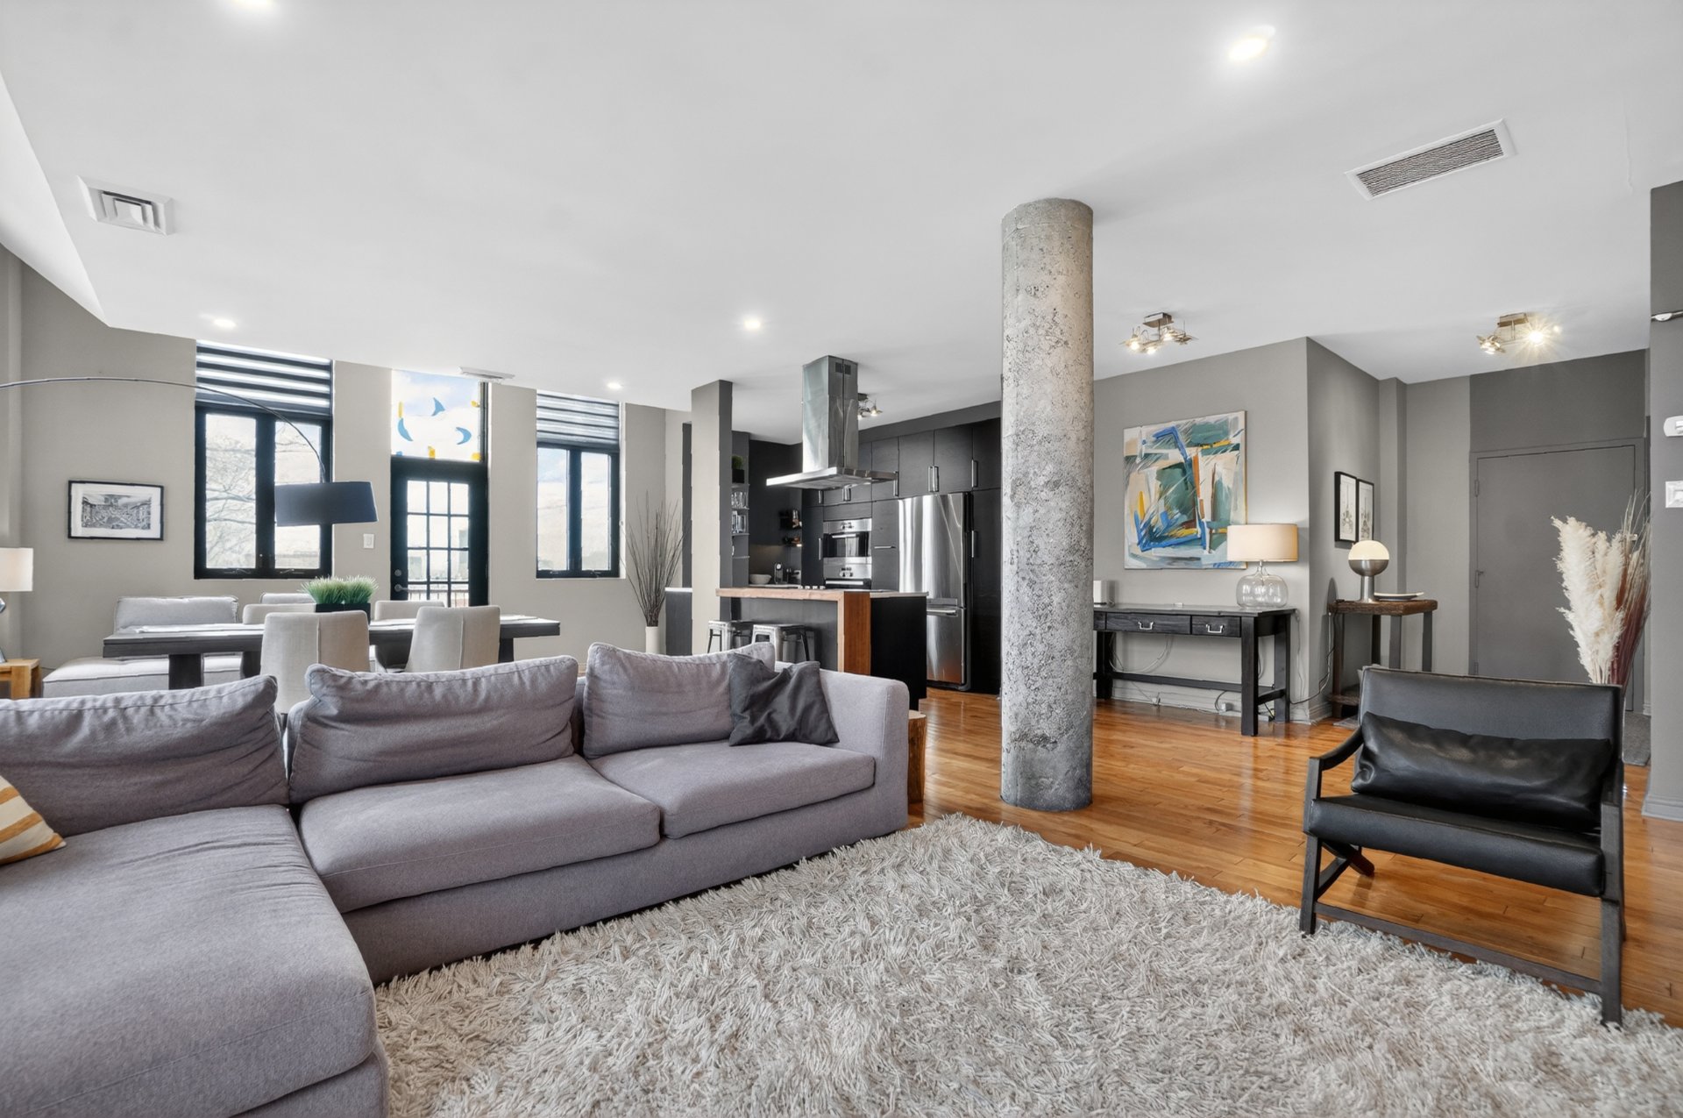
From the moment you enter, you will be charmed by the spacious and bright open-concept living area, enhanced by abundant windows thanks to its corner location. You will appreciate the modern design, 9-foot ceilings, and ceiling heights reaching up to 11 feet along the perimeter of the unit, creating an impressive sense of space and airiness. The modern kitchen with central island blends seamlessly into the living space, and all appliances are included for a simplified move-in experience.
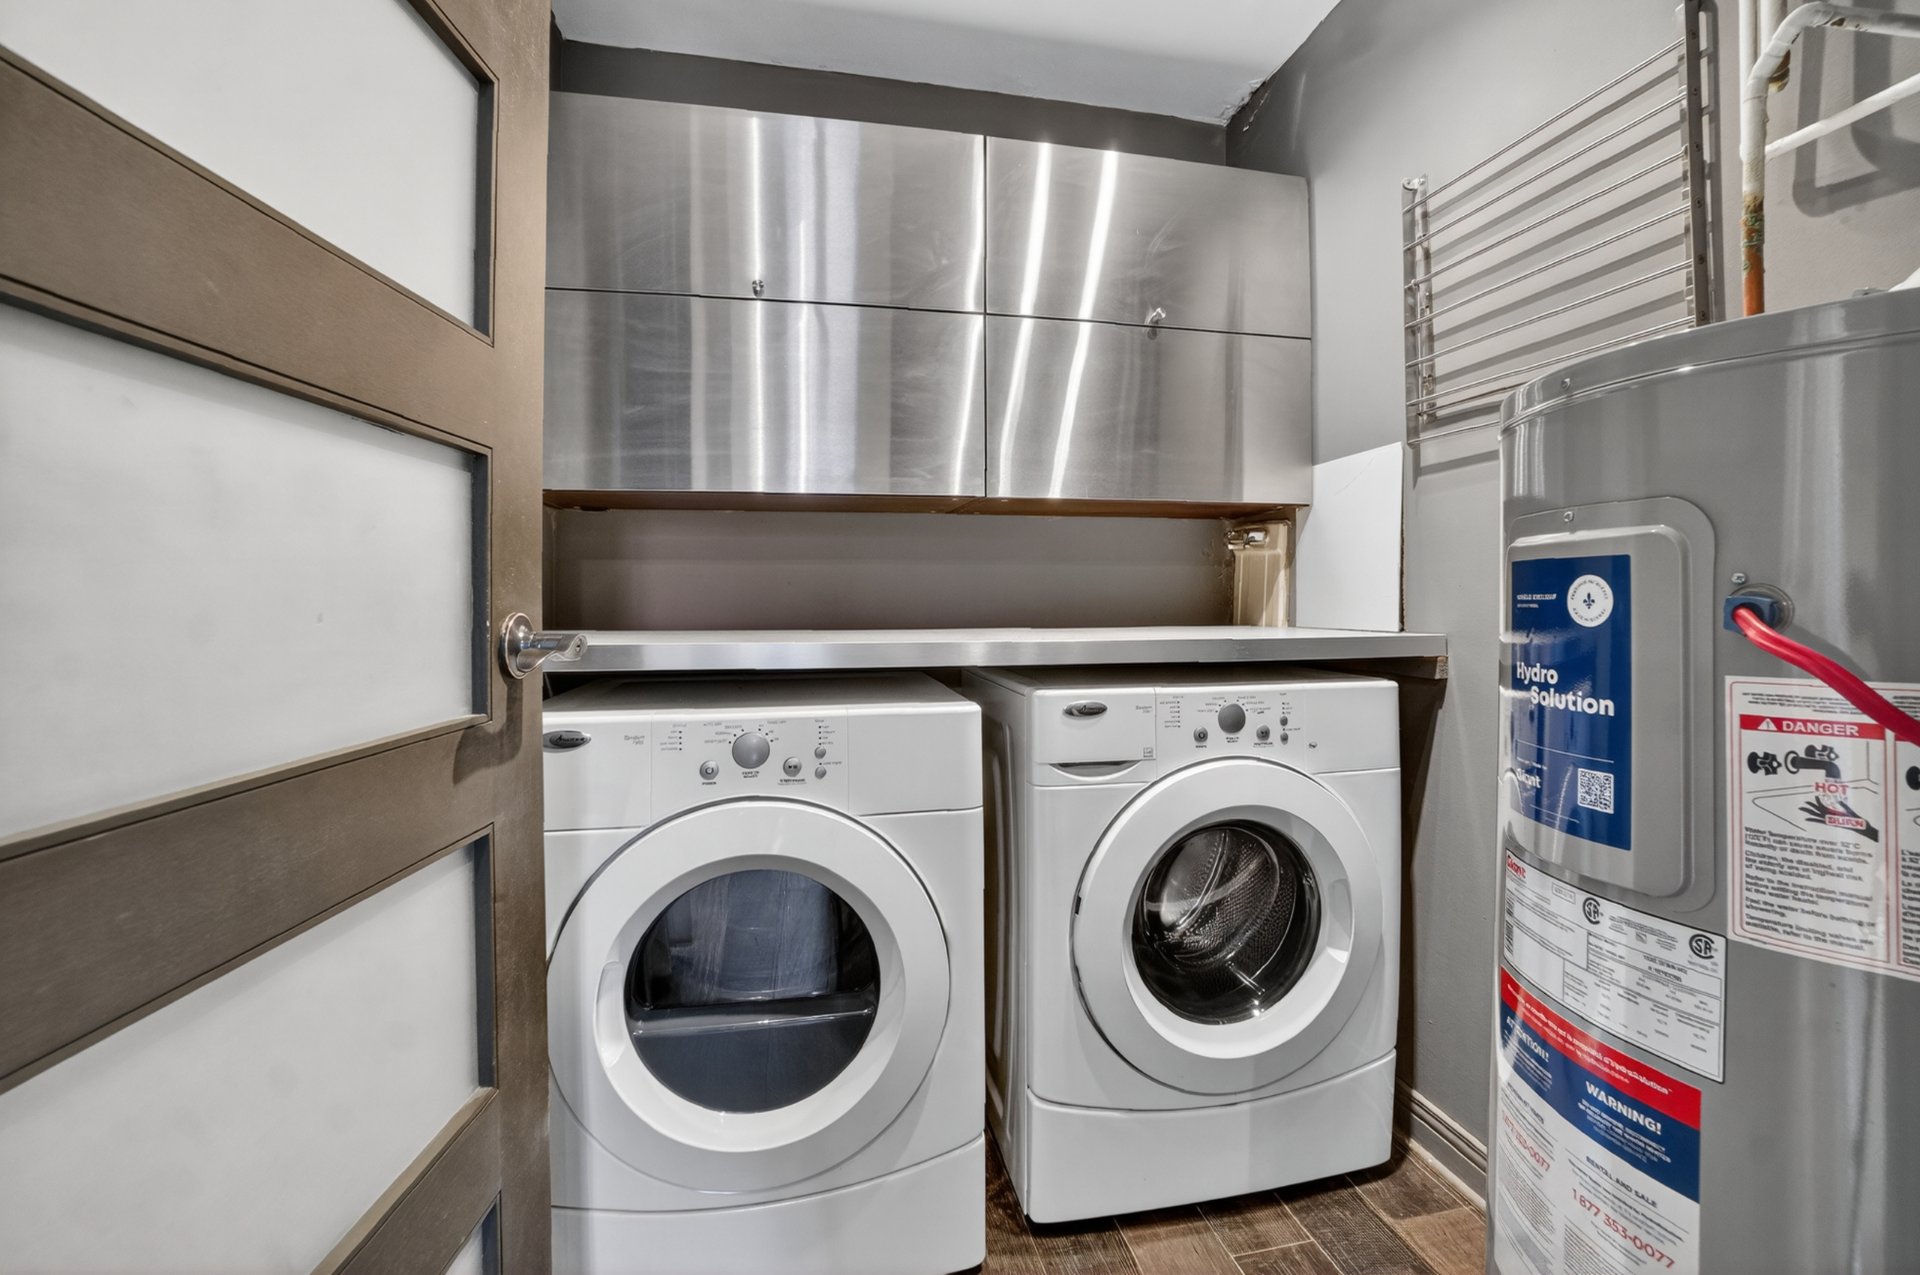
The primary bedroom features an ensuite bathroom. A second bathroom with integrated laundry area adds sought-after convenience. Central heat pump for year-round comfort.
You will also appreciate the two storage spaces, including a large storage locker located on the same floor, a rare feature. The indoor parking space stands out for its generous size, and three visitor parking spaces are available outdoors.
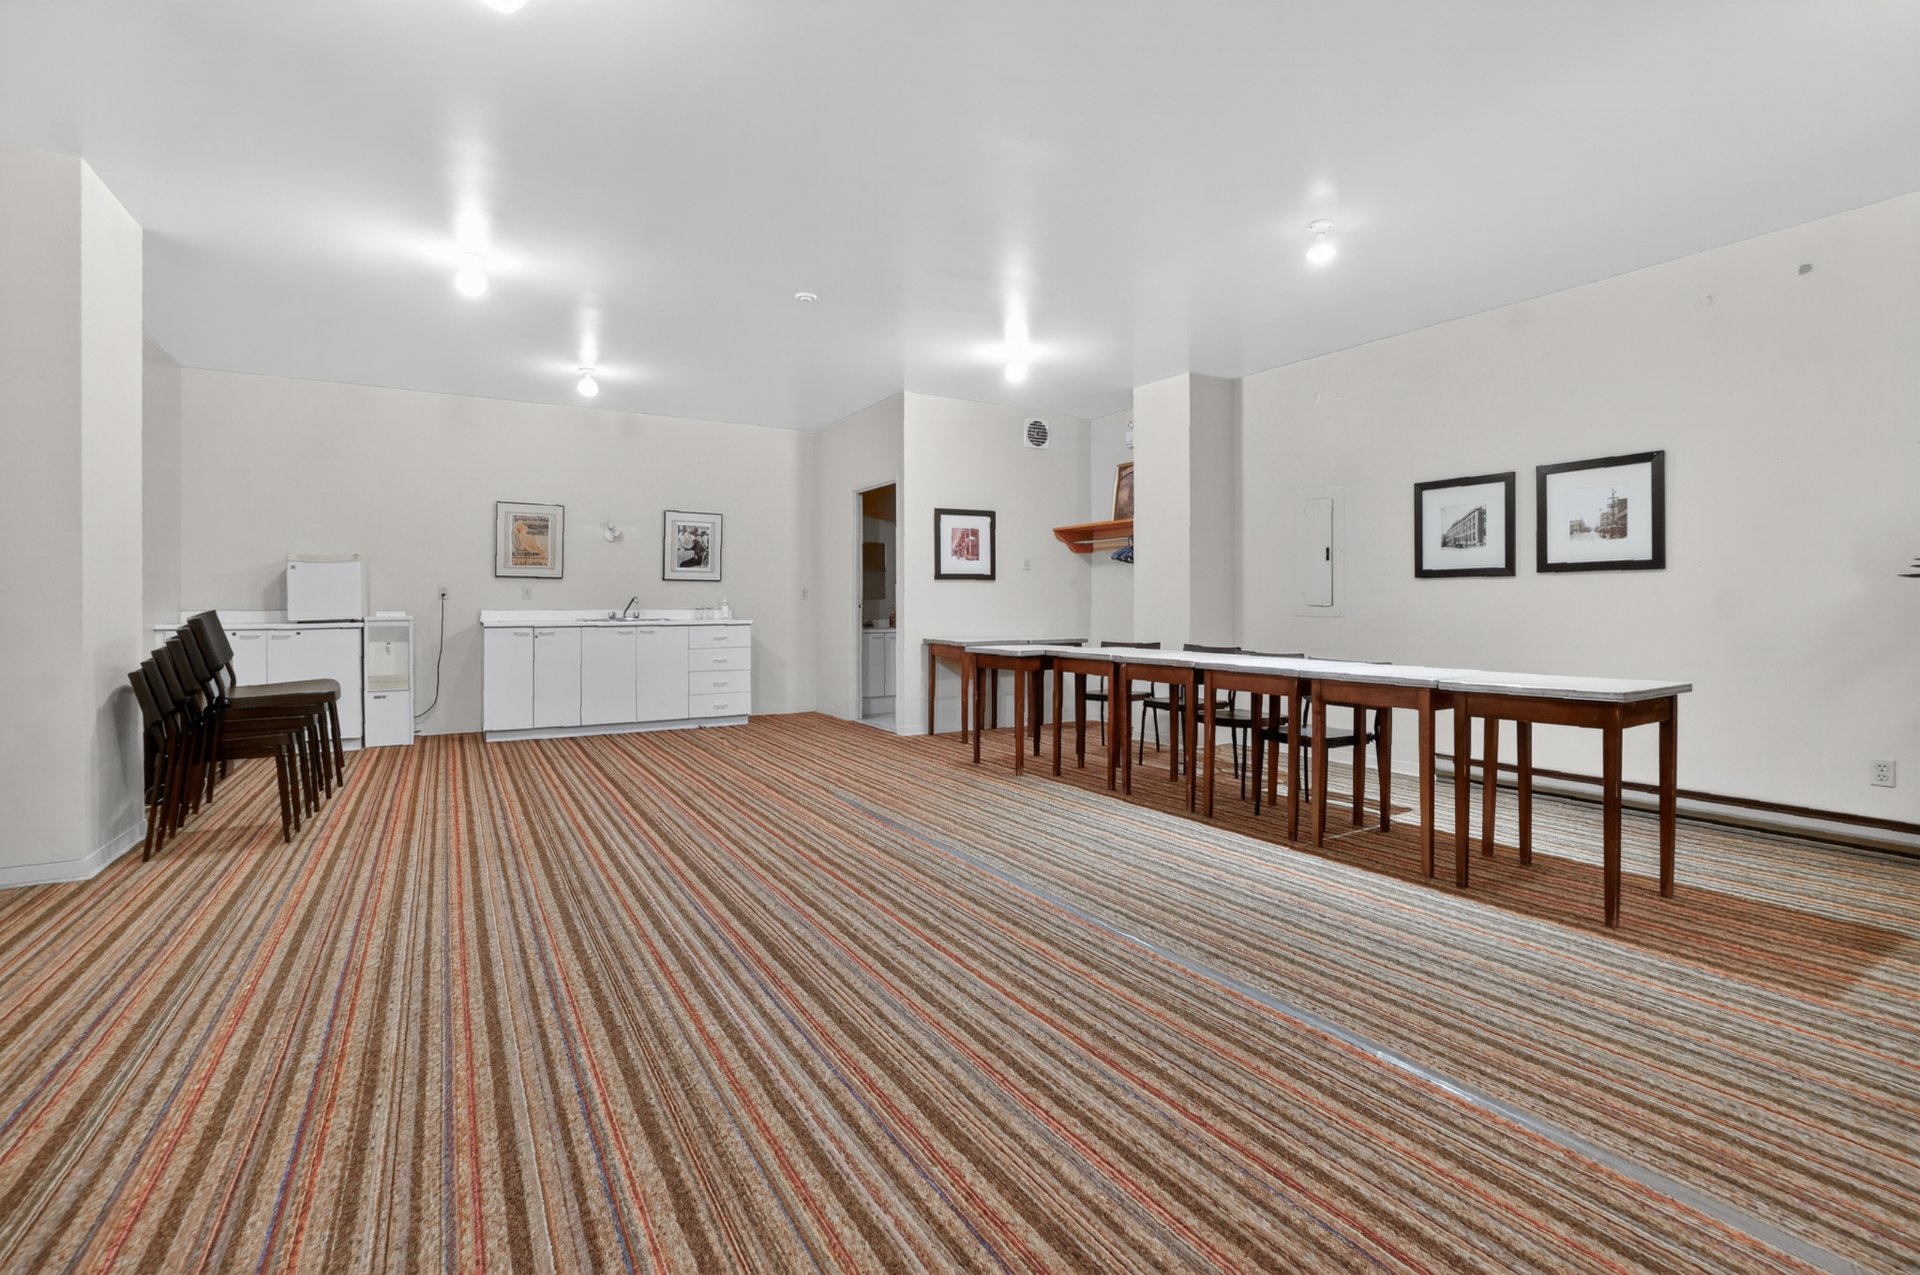
The common areas offer additional living space with a gym, ping-pong table and pool table, perfect for relaxing or entertaining. The co-ownership is well managed, with a proactive syndicate and several major improvements already completed.
What about the location! Steps away from La Fontaine Park, enjoy outdoor activities year-round. Ideally located near universities, downtown, Old Montreal, the Jacques Cartier Bridge and hospitals, this property is at the heart of a vibrant and sought-after neighbourhood where everything is within easy reach.
Inclusions : Blinds, refrigerator, dishwasher, stovetop, oven, washer and dryer.
Location
Room Details
| Room | Dimensions | Level | Flooring |
|---|---|---|---|
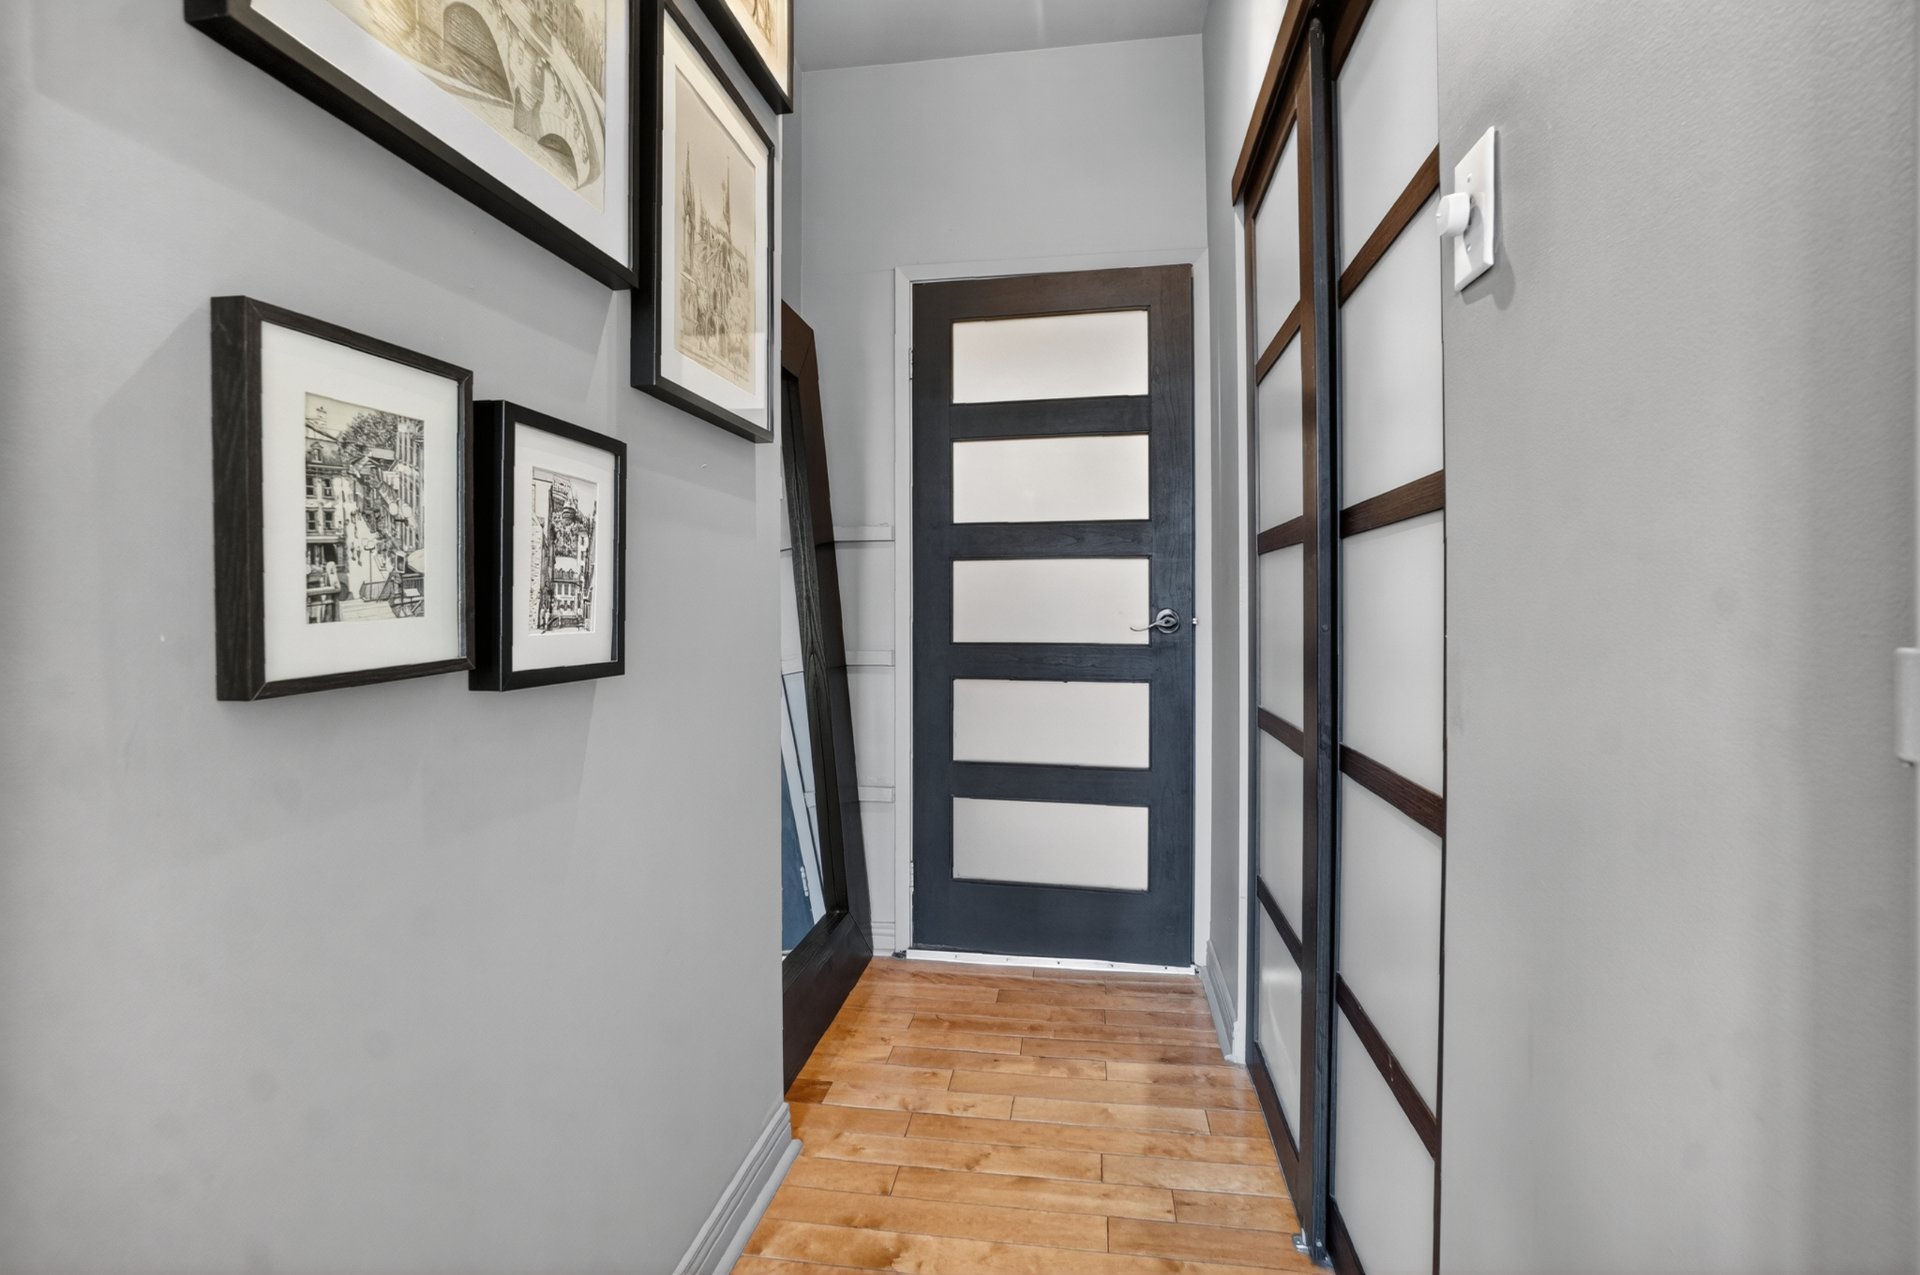
| Hallway | 7.3 x 5.6 P | 2nd Floor | Wood |
| Living room | 16.0 x 14.5 P | 2nd Floor | Wood |
| Living room | 8.8 x 12.0 P | 2nd Floor | Wood |
| Dining room | 16.0 x 14.0 P | 2nd Floor | Wood |
| Kitchen | 6.2 x 13.2 P | 2nd Floor | Wood |
| Bathroom | 4.10 x 7.10 P | 2nd Floor | Ceramic tiles |
| Laundry room | 6.5 x 5.6 P | 2nd Floor | Ceramic tiles |
| Primary bedroom | 11.4 x 16.8 P | 2nd Floor | Wood |
| Walk-in closet | 6.3 x 7.4 P | 2nd Floor | Wood |
| Bathroom | 8.0 x 6.2 P | 2nd Floor | Ceramic tiles |
Characteristics
| Bathroom / Washroom | Adjoining to primary bedroom, Seperate shower |
|---|---|
| Heating system | Air circulation |
| Garage | Attached, Heated, Single width |
| Available services | Balcony/terrace, Common areas, Exercise room, Indoor storage space, Visitor parking |
| Proximity | Bicycle path, Cegep, Daycare centre, Elementary school, High school, Highway, Hospital, Park - green area, Public transport, University |
| Siding | Brick, Concrete stone |
| Equipment available | Central heat pump |
| View | City |
| Window type | Crank handle |
| Heating energy | Electricity |
| Easy access | Elevator |
| Parking | Garage |
| Sewage system | Municipal sewer |
| Water supply | Municipality |
| Restrictions/Permissions | Pets allowed |
| Windows | PVC |
| Zoning | Residential |
Overview
| Liveable Area | 112.8 MC |
|---|---|
| Total Rooms | 10 |
| Bedrooms | 2 |
| Bathrooms | 2 |
| Powder Rooms | 0 |
| Year of construction | 1988 |
Building
| Type | Apartment |
|---|---|
| Style | Detached |
Expenses
| Co-ownership fees | $ 5376 / year |
|---|---|
| Municipal Taxes (2026) | $ 2823 / year |
| School taxes (2026) | $ 348 / year |
Share

jeffrey.bowles@exprealty.com